Skip main navigation
Sold for $174,900
  • $174,900

    140 Lincoln Dr, Vestal, NY 13850

    3beds
    1,460sqft
    Single Family Residence
    Built in 1956
    0.26 Acres Lot
    $189,500 Zestimate®
    $120/sqft
    $1,952 Estimated rent

    Home value

    $189,500

    $172,000 - $207,000

    $1,952/mo

    Zestimate® history
    Loading
    Loading...

    Owner options

    List your home for rent

    $1,952/mo

    Rent Zestimate®

    Find your next renter with Zillow Rental Manager. Plus, with online applications, you can quickly screen prospective tenants – for free.

    Learn more

    $1,952/mo

    Rent Zestimate®

    Refinance and save

    $1,335/mo

    Est. payment

    Refinancing to a lower rate could help reduce your monthly payments and save thousands over the life of the loan.

    See today's rates

    $1,335/mo

    Est. payment

    Explore your selling options

    Work with a Zillow partner agent

    Leverage their expertise and Zillow's premium Showcase listings to get your home seen by more buyers.

    Get started

    List with your own agent

    Get your home in front of millions of buyers by listing it on Zillow.

    Learn how to do it

    Sell it yourself

    Take full control of how buyers see your home on Zillow by listing For Sale by Owner (FSBO).

    List your home

    What's special

    Gas fireplaceSpiral staircaseWasher and dryerHandy utility spaceQuiet side streetBeautiful yardPlenty of storage space
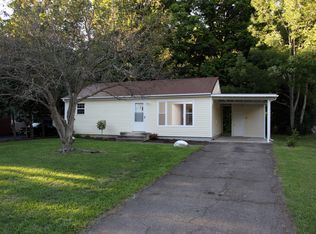
    Welcome to 140 Lincoln Drive located on a quiet side street in Vestal. This ranch offers three bedrooms with one bath. The cozy eat-in kitchen is charming and functional. The living room with oversized sliders welcome in the light and invites views of the beautiful yard. A spiral staircase descends to a large family room where a gas fireplace and bar await! There is also a handy utility space with a washer and dryer, a workbench, and plenty of storage space. The backyard features a patio, swing, and shed. Listen to the sounds of the Choconut Creek and watch the waterfall. The sights and sounds of tranquility relax the day away.

    Zillow last checked:

    Listing updated:

    Listed by:

    Keyna Hust,

    EXIT REALTY HOMEWARD BOUND

    Bought with:

    Christina Schaefer, 10301222137

    WARREN REAL ESTATE (Vestal)

    Source: GBMLS,MLS#: 329989MLS LogoOriginating MLS: Greater Binghamton Association of REALTORS

    Facts & features

    Interior

    Bedrooms & bathrooms
    • Bedrooms: 3
    • Bathrooms: 1
    • Full bathrooms: 1
    Bedroom
    • Level: First
    • Dimensions: 11x14
    Bedroom
    • Level: First
    • Dimensions: 11x14
    Bedroom
    • Level: First
    • Dimensions: 8x19
    Bathroom
    • Level: First
    • Dimensions: 9x10
    Family room
    • Level: Basement
    • Dimensions: 24x22
    Kitchen
    • Level: First
    • Dimensions: 12x11
    Laundry
    • Level: Basement
    • Dimensions: 12x15
    Living room
    • Level: First
    • Dimensions: 18x11
    Heating
    • Forced Air
    Cooling
    • Central Air, Ceiling Fan(s)
    Appliances
    • Included: Dryer, Dishwasher, Exhaust Fan, Free-Standing Range, Gas Water Heater
    Features
    • Workshop
    • Flooring: Carpet, Hardwood, Vinyl
    • Doors: Storm Door(s)
    • Windows: Storm Window(s)
    • Basement: Walk-Out Access
    • Number of fireplaces: 1
    • Fireplace features: Basement, Gas
    Interior area
    • Total interior livable area: 1,460 sqft
    • Finished area above ground: 960
    • Finished area below ground: 500

    Property

    Parking
    • Total spaces: 1
    • Parking features: Attached, Garage, One Car Garage
    • Attached garage spaces: 1
    Features
    • Levels: One
    • Stories: 1
    • Patio & porch: Open, Patio
    • Exterior features: Landscaping, Mature Trees/Landscape, Patio, Shed, Storm Windows/Doors
    • Has view: Yes
    • View description: Creek/Stream
    • Has water view: Yes
    • Water view: Creek/Stream
    • Waterfront features: Stream
    Lot
    • Size: 0.26 Acres
    • Dimensions: 65 x 175
    • Features: Other, Stream/Creek, See Remarks, Views
    Details
    • Additional structures: Shed(s)
    • Parcel number: 03480017301500010230000000

    Construction

    Type & style
    • Home type: SingleFamily
    • Architectural style: Ranch
    • Property subtype: Single Family Residence
    Materials
    • Vinyl Siding
    • Foundation: Basement
    Condition
    • Year built: 1956

    Utilities & green energy

    • Sewer: Septic Tank
    • Water: Public
    • Utilities for property: Cable Available, High Speed Internet Available

    Community & HOA

    Community
    • Subdivision: Cascade Park
    Location
    • Region: Vestal

    Financial & listing details

    • Price per square foot: $120/sqft
    • Tax assessed value: $141,200
    • Annual tax amount: $4,338
    • Date on market: 2/12/2025
    • Listing agreement: Exclusive Right To Sell
    • Ownership: OWNER

    Price history

    DateEventPrice
    9/3/2025Sold$174,900+3.5%$120/sqft
    Source: GBMLS #329989 Report a problem
    5/16/2025Contingent$169,000$116/sqft
    Source: GBMLS #329989 Report a problem
    4/25/2025Listed for sale$169,000$116/sqft
    Source: GBMLS #329989 Report a problem
    4/4/2025Contingent$169,000$116/sqft
    Source: GBMLS #329989 Report a problem
    3/24/2025Price change$169,000-3.4%$116/sqft
    Source: GBMLS #329989 Report a problem
    2/12/2025Listed for sale$175,000+59.2%$120/sqft
    Source: GBMLS #329989 Report a problem
    12/8/2018Listing removed$109,900$75/sqft
    Source: EXIT REALTY FRONT AND CENTER #215779 Report a problem
    12/8/2018Listed for sale$109,900+7.2%$75/sqft
    Source: EXIT REALTY FRONT AND CENTER #215779 Report a problem
    12/5/2018Sold$102,500-6.7%$70/sqft
    Source: GBMLS #215779 Report a problem
    10/26/2018Pending sale$109,900$75/sqft
    Source: EXIT REALTY FRONT AND CENTER #215779 Report a problem
    9/4/2018Price change$109,900-4.4%$75/sqft
    Source: EXIT REALTY FRONT AND CENTER #215779 Report a problem
    6/27/2018Listed for sale$114,900+4.9%$79/sqft
    Source: EXIT REALTY FRONT AND CENTER #215779 Report a problem
    6/20/2013Listing removed$109,500$75/sqft
    Source: ERA Decker Real Estate #188341 Report a problem
    4/30/2013Price change$109,500-3.5%$75/sqft
    Source: ERA Decker Real Estate #188341 Report a problem
    4/7/2013Listed for sale$113,500+8.1%$78/sqft
    Source: The Real Estate Book #188341 Report a problem
    10/17/2007Sold$105,000$72/sqft
    Source: Public Record Report a problem

    Public tax history

    YearProperty taxesTax assessment
    2025-- $163,200 +5%
    2024-- $155,400 +10.1%
    2023-- $141,200 +15.1%
    2022-- $122,700 +8%
    2021-- $113,600 +10.1%
    2020-- $103,200
    2019-- $103,200
    2018-- $103,200
    2017$3,001 +13%$103,200
    2016$2,656 $103,200
    2015$2,656 $103,200
    2014$2,656 $103,200
    2013-- $103,200 -2.9%
    2012-- $106,300
    2011-- $106,300
    2010-- $106,300
    2009-- $106,300 +2557.5%
    2008-- $4,000
    2007-- $4,000
    2006-- $4,000
    2005-- $4,000
    2004-- $4,000
    2003-- $4,000
    2002-- $4,000
    2001-- $4,000
    2000-- $4,000
    Find assessor info on the county website

    Neighborhood: 13850

    Nearby schools

    GreatSchools rating
    Schools provided by the listing agent
    • Elementary: Clayton Avenue
    • District: Vestal

    Source: GBMLS. This data may not be complete. We recommend contacting the local school district to confirm school assignments for this home.