Welcome to this charming, well-maintained brick ranch located in the heart of Wellington Village. Situated on nearly half an acre, this 3-bedroom, 1.5-bath home offers a blend of original character and practical updates. The inviting living room features plush carpeting, a large front-facing picture window, and neutral tones that make the space feel bright and comfortable. The adjacent eat-in kitchen includes plenty of cabinet space, laminate countertops, and a designated dining area with built-in storage for added convenience. All three bedrooms are located on the main level and offer original hardwood flooring, generous closet space, and easy access to the updated full bathroom with a full tub/shower combo and oversized vanity. The full basement nearly doubles the usable square footage and includes a massive 37 x 24 open area, ideal for future finishing as a recreation room, home office, gym, or playroom. A separate 18 x 13 utility room adds storage and includes a shower with plumbing in place for a toilet, making the basement a versatile space ready for your vision. The home is equipped with central air, gas forced air heat, ceiling fans, double-pane windows, and includes all major appliances—range, refrigerator, washer, and dryer. Outside, enjoy the spacious front porch, landscaped front and back yards, mature trees, and a level 102 x 198 lot perfect for outdoor entertaining, gardening, or relaxing evenings. The oversized 2-car attached garage features electric, lighting, opener, and direct home access. Located in a peaceful, sidewalk-lined neighborhood with curbs and streetlights, just minutes from downtown Wellington, schools, shopping, and Route. 58. This home offers classic style, a solid foundation, and future potential in a desirable suburban setting. Whether you’re starting out, downsizing, or simply seeking comfort and value, this property delivers both quality and charm in every detail. Schedule your private tour today!
Closed
$205,000
140 Lincoln St, Wellington, OH 44090
3beds
1,984sqft
Single Family Residence
Built in 1962
0.46 Acres Lot
$209,800 Zestimate®
$103/sqft
$1,918 Estimated rent
Home value
$209,800
$187,000 - $235,000
$1,918/mo
Zestimate® history
Owner options
List your home for rent
$1,918/mo
Rent Zestimate®
Find your next renter with Zillow Rental Manager. Plus, with online applications, you can quickly screen prospective tenants – for free.
$1,918/mo
Rent Zestimate®
Refinance and save
$1,418/mo
Est. payment
Refinancing to a lower rate could help reduce your monthly payments and save thousands over the life of the loan.
$1,418/mo
Est. payment
Explore your selling options
Work with a Zillow partner agent
Leverage their expertise and Zillow's premium Showcase listings to get your home seen by more buyers.
Get startedList with your own agent
Get your home in front of millions of buyers by listing it on Zillow.
Learn how to do itSell it yourself
Take full control of how buyers see your home on Zillow by listing For Sale by Owner (FSBO).
List your homeWhat's special
Zillow last checked:
Listing updated:
Listed by:
Majdey Taye 440-454-2456 TheTayeGroup@gmail.com,
RE/MAX Transitions,
Cynthia Hamlin 440-364-8579,
RE/MAX Transitions
Bought with:
Doris M Neenan, 450270
The Holden Agency
Source: MLS Now,MLS#: 5135560 Originating MLS: Akron Cleveland Association of REALTORS
Originating MLS: Akron Cleveland Association of REALTORSFacts & features
Interior
Bedrooms & bathrooms
- Bedrooms: 3
- Bathrooms: 2
- Full bathrooms: 1
- 1/2 bathrooms: 1
- Main level bathrooms: 1
- Main level bedrooms: 3
Primary bedroom
- Description: Flooring: Hardwood,Wood
- Level: First
- Dimensions: 9 x 13
Bedroom
- Description: Flooring: Hardwood,Wood
- Level: First
- Dimensions: 13 x 11
Bedroom
- Description: Flooring: Hardwood,Wood
- Level: First
- Dimensions: 8 x 10
Bathroom
- Description: Flooring: Linoleum
- Level: First
- Dimensions: 7 x 10
Basement
- Description: Basement has a shower and is plumbed for a toilet,Flooring: Concrete
- Level: Basement
- Dimensions: 37 x 24
Dining room
- Description: Flooring: Carpet
- Features: Built-in Features
- Level: First
- Dimensions: 9 x 10
Kitchen
- Description: Flooring: Carpet
- Level: First
- Dimensions: 7 x 10
Living room
- Description: Flooring: Carpet
- Level: First
- Dimensions: 16 x 14
Utility room
- Description: Flooring: Concrete
- Level: Basement
- Dimensions: 18 x 13
Heating
- Forced Air, Gas
Cooling
- Central Air, Ceiling Fan(s)
Appliances
- Included: Dryer, Range, Refrigerator, Washer
- Laundry: Washer Hookup, Electric Dryer Hookup, In Basement
Features
- Built-in Features, Ceiling Fan(s), Eat-in Kitchen, Laminate Counters, Primary Downstairs, Open Floorplan
- Windows: Double Pane Windows
- Basement: Full,Concrete,Bath/Stubbed,Storage Space,Unfinished
- Has fireplace: No
- Fireplace features: None
Interior area
- Total structure area: 1,984
- Total interior livable area: 1,984 sqft
- Finished area above ground: 992
- Finished area below ground: 992
Property
Parking
- Total spaces: 2
- Parking features: Attached, Concrete, Direct Access, Driveway, Electricity, Garage Faces Front, Garage, Garage Door Opener, Lighted
- Attached garage spaces: 2
Features
- Levels: One
- Stories: 1
- Patio & porch: Front Porch
- Pool features: None
- Fencing: None
- Has view: Yes
- View description: City Lights, Neighborhood
Lot
- Size: 0.46 Acres
- Dimensions: 102 x 198
- Features: < 1/2 Acre, Back Yard, Cleared, Flat, Front Yard, Landscaped, Level, Rectangular Lot, Few Trees
Details
- Additional structures: None
- Parcel number: 1800021102032
- Lease amount: $0
- Special conditions: Standard
Construction
Type & style
- Home type: SingleFamily
- Architectural style: Ranch
- Property subtype: Single Family Residence
Materials
- Brick, Block, Frame, Concrete, Wood Siding
- Foundation: Block
- Roof: Asphalt,Shingle
Condition
- Updated/Remodeled
- Year built: 1962
Details
- Warranty included: Yes
Utilities & green energy
- Sewer: Public Sewer
- Water: Public
Green energy
- Energy efficient items: Construction, HVAC, Lighting, Roof, Water Heater, Windows
- Water conservation: Efficient Hot Water Distribution
Community & HOA
Community
- Features: Curbs, Street Lights, Suburban, Sidewalks
- Security: Carbon Monoxide Detector(s), Smoke Detector(s)
- Subdivision: Adams Add
HOA
- Has HOA: No
- Services included: None
Location
- Region: Wellington
Financial & listing details
- Price per square foot: $103/sqft
- Tax assessed value: $142,020
- Annual tax amount: $2,429
- Date on market: 8/1/2025
- Cumulative days on market: 28 days
- Listing terms: Cash,Conventional,FHA,VA Loan
Price history
| Date | Event | Price |
|---|---|---|
| 9/4/2025 | Sold | $205,000-2.4%$103/sqft |
Source:  MLS Now #5135560 Report a problem MLS Now #5135560 Report a problem | ||
| 8/28/2025 | Pending sale | $210,000$106/sqft |
Source: MLS Now #5135560 Report a problem | ||
| 8/5/2025 | Contingent | $210,000$106/sqft |
Source: MLS Now #5135560 Report a problem | ||
| 8/1/2025 | Listed for sale | $210,000$106/sqft |
Source: MLS Now #5135560 Report a problem | ||
Public tax history
| Year | Property taxes | Tax assessment |
|---|---|---|
| 2024 | $2,429 +10.8% | $49,710 +25.4% |
| 2023 | $2,193 -0.1% | $39,640 |
| 2022 | $2,195 -0.1% | $39,640 |
| 2021 | $2,196 +7.7% | $39,640 +15.6% |
| 2020 | $2,038 +1% | $34,280 |
| 2019 | $2,018 -0.2% | $34,280 |
| 2018 | $2,022 +1.7% | $34,280 +7.6% |
| 2017 | $1,988 +0% | $31,860 |
| 2016 | $1,988 +0.1% | $31,860 |
| 2015 | $1,986 -6.7% | $31,860 -6.6% |
| 2014 | $2,128 +0.1% | $34,100 |
| 2013 | $2,126 +1.4% | $34,100 |
| 2012 | $2,097 | $34,100 -66.7% |
| 2011 | -- | $102,400 |
| 2010 | -- | -- |
| 2009 | -- | -- |
| 2008 | $1,154 -7.3% | -- |
| 2007 | $1,244 -20.9% | -- |
| 2006 | $1,573 +10.8% | -- |
| 2005 | $1,420 +13.2% | -- |
| 2004 | $1,255 +1.5% | -- |
| 2003 | $1,237 +14.7% | -- |
| 2002 | $1,079 -0.4% | -- |
| 2001 | $1,084 +4.7% | -- |
| 2000 | $1,035 | -- |
Find assessor info on the county website
Neighborhood: 44090
Nearby homes
- $10,170-- bd-- ba-- sqft148 Lincoln St, Wellington, OH 44090Off Market
- $183,6003 bd1 ba864 sqft138 Lincoln St, Wellington, OH 44090Off Market
- $130,1003 bd1 ba1.2k sqft148 Lincoln St, Wellington, OH 44090Off Market
- $172,6003 bd1 ba1.2k sqft150 Lincoln St, Wellington, OH 44090Off Market
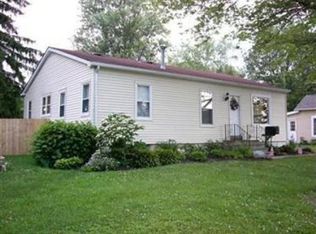
- $141,0002 bd2 ba1.2k sqft134 Lincoln St, Wellington, OH 44090Off Market
- $5,080-- bd-- ba-- sqftLincoln St, Wellington, OH 44090Off Market
- $13,360-- bd-- ba-- sqftLincoln St, Wellington, OH 44090Off Market
- $186,5003 bd2 ba1.3k sqft137 Lincoln St, Wellington, OH 44090Off Market
Nearby schools
GreatSchools rating
- 8/10Westwood Elementary SchoolGrades: K-3Distance: 0.5 mi
- 5/10McCormick Middle SchoolGrades: 4-8Distance: 1.8 mi
- 5/10Wellington High SchoolGrades: 9-12Distance: 0.3 mi
Schools provided by the listing agent
- District: Wellington EVSD - 4715
Source: MLS Now. This data may not be complete. We recommend contacting the local school district to confirm school assignments for this home.
Get a cash offer in 3 minutes
Find out how much your home could sell for in as little as 3 minutes with a no-obligation cash offer.
Estimated market value
$209,800
Get a cash offer in 3 minutes
Find out how much your home could sell for in as little as 3 minutes with a no-obligation cash offer.
Estimated market value
$209,800
- Ohio
- Lorain County
- Wellington
- 44090
- 140 Lincoln St
Nearby cities
Nearby zip codes
Other Wellington Topics
