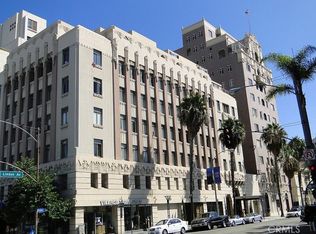
Welcome to timeless elegance at the iconic Lafayette, perfectly situated in the heart of the vibrant East Village Arts District. A true architectural treasure of Long Beach. The Lafayette blends 1920s Art Deco grandeur with modern urban living — offering a rare opportunity to own a piece of Old Hollywood history. Legend has it that silent film stars once frequented these storied halls, and from the moment you arrive, you’ll feel transported to a more glamorous era. Ornate detailing, vintage design elements, and preserved architectural integrity create an atmosphere rich in character and sophistication.This beautifully maintained 628-square-foot residence is filled with natural light, highlighted by high ceilings and classic casement windows. The thoughtfully designed floor plan offers distinct living spaces, including a welcoming living room, a well-appointed kitchen, a separate private sleeping quarters, and a charming vintage bathroom — creating both comfort and functionality within a timeless setting.
Recent improvements enhance everyday living while honoring the home’s historic appeal, including fresh interior paint, a newer refrigerator and dishwasher, and a freshly reglazed tub. The spacious kitchen provides generous cabinetry, ample counter space, and a sizable pantry for convenient storage. The bathroom retains its vintage charm with original tile work, a tub/shower combination, and a window for natural light and ventilation.
Residents of The Lafayette enjoy an impressive collection of amenities rarely found in historic properties, including: Long Beach’s largest private fully equipped fitness center, an elegant game room with pool table, multiple outdoor gathering and retreat spaces, outdoor BBQ area perfect for entertaining, on-site laundry facilities, dedicated dog-washing station along with the iconic top-floor solarium showcasing sweeping city and ocean views. Living in East Village means having the best of downtown Long Beach at your doorstep — from award-winning restaurants and coffee shops to grocery stores, boutiques, art galleries, the Wine District, and a neighborhood whiskey bar — all just steps away.
The property benefits from a recorded Mills Act Historic Property Contract, offering significant property tax savings. Buyers are encouraged to independently verify Mills Act status, contract details, and tax implications with the City of Long Beach and the Los Angeles County Assessor.
Sold for $380,000
Street View
Listed by: HomeSmart Realty Group • Jennifer Young • Contact: 562-912-7770
Bought with: Circle Real Estate
$380,000
140 Linden Ave APT 354, Long Beach, CA 90802
1beds
628sqft
Condominium
Built in 1928
-- sqft lot
$381,400 Zestimate®
$605/sqft
$2,090 Estimated rent
Home value
$381,400
$347,000 - $420,000
$2,090/mo
Zestimate® history
Owner options
List your home for rent
$2,090/mo
Rent Zestimate®
Find your next renter with Zillow Rental Manager. Plus, with online applications, you can quickly screen prospective tenants – for free.
$2,090/mo
Rent Zestimate®
Refinance and save
$2,811/mo
Est. payment
Refinancing to a lower rate could help reduce your monthly payments and save thousands over the life of the loan.
$2,811/mo
Est. payment
Explore your selling options
Work with a Zillow partner agent
Leverage their expertise and Zillow's premium Showcase listings to get your home seen by more buyers.
Get startedList with your own agent
Get your home in front of millions of buyers by listing it on Zillow.
Learn how to do itSell it yourself
Take full control of how buyers see your home on Zillow by listing For Sale by Owner (FSBO).
List your homeWhat's special
Separate private sleeping quartersCharming vintage bathroomOrnate detailingPreserved architectural integrityFresh interior paintVintage design elementsThoughtfully designed floor plan
Zillow last checked:
Listing updated:
Listed by:
Jennifer Young DRE #01467880 562.225.0619,
HomeSmart Realty Group
Bought with:
Johanna De La Fuente, DRE #02009256
Circle Real Estate
Source: CRMLS,MLS#: PW26034194 Originating MLS: California Regional MLS
Originating MLS: California Regional MLSFacts & features
Interior
Bedrooms & bathrooms
- Bedrooms: 1
- Bathrooms: 1
- Full bathrooms: 1
- Main level bathrooms: 1
- Main level bedrooms: 1
Bathroom
- Features: Quartz Counters, Tub Shower
Other
- Features: Dressing Area
Kitchen
- Features: Granite Counters, Pots & Pan Drawers
Cooling
- None
Appliances
- Included: Dishwasher, Gas Cooktop, Disposal, Gas Oven, Microwave, Refrigerator, Self Cleaning Oven
- Laundry: Common Area
Features
- Ceiling Fan(s), Crown Molding, Eat-in Kitchen, High Ceilings, Recessed Lighting, Unfurnished, Dressing Area
- Flooring: Laminate
- Windows: Casement Window(s), Wood Frames
- Has fireplace: No
- Fireplace features: None
- Common walls with other units/homes: 1 Common Wall
Interior area
- Total interior livable area: 628 sqft
Property
Parking
- Parking features: None
Features
- Levels: One
- Stories: 1
- Entry location: On Linden
- Patio & porch: None
- Pool features: None
- Spa features: None
- Fencing: None
- Has view: Yes
- View description: None
Lot
- Size: 0.77 Acres
Details
- Parcel number: 7281020022
- Special conditions: Standard
Construction
Type & style
- Home type: Condo
- Property subtype: Condominium
- Attached to another structure: Yes
Materials
- Drywall, Concrete
- Roof: Common Roof
Condition
- Turnkey
- New construction: No
- Year built: 1928
Utilities & green energy
- Sewer: Public Sewer
- Water: Public
- Utilities for property: Cable Available, Electricity Available, Natural Gas Available, Phone Available, Sewer Connected, Water Connected
Community & HOA
Community
- Features: Curbs, Street Lights, Sidewalks, Urban
- Security: Carbon Monoxide Detector(s), Fire Detection System, 24 Hour Security, Smoke Detector(s)
- Subdivision: Lafayette Building (Lf)
HOA
- Has HOA: Yes
- Amenities included: Billiard Room, Call for Rules, Clubhouse, Controlled Access, Fitness Center, Maintenance Grounds, Meeting Room, Outdoor Cooking Area, Barbecue, Picnic Area, Pet Restrictions, Pets Allowed, Trash, Water
- Services included: Pest Control, Sewer
- HOA fee: $377 monthly
- HOA name: Lafayette HOA
- HOA phone: 562-436-9391
Location
- Region: Long Beach
Financial & listing details
- Price per square foot: $605/sqft
- Tax assessed value: $149,000
- Annual tax amount: $2,221
- Date on market: 2/16/2026
- Cumulative days on market: 6 days
- Listing terms: Cash,Conventional
- Inclusions: Refrigerator, dishwasher
Price history
| Date | Event | Price |
|---|---|---|
| 3/20/2026 | Sold | $380,000+13.4%$605/sqft |
Source:  CRMLS #PW26034194 Report a problem CRMLS #PW26034194 Report a problem | ||
| 2/23/2026 | Pending sale | $335,000$533/sqft |
Source: CRMLS #PW26034194 Report a problem | ||
| 2/17/2026 | Listed for sale | $335,000+2.8%$533/sqft |
Source: CRMLS #PW26034194 Report a problem | ||
| 12/18/2024 | Listing removed | $1,800$3/sqft |
Source: CRMLS #PW24240146 Report a problem | ||
| 12/2/2024 | Listed for rent | $1,800+5.9%$3/sqft |
Source: CRMLS #PW24240146 Report a problem | ||
| 1/4/2020 | Listing removed | $1,700$3/sqft |
Source: HOME Property Management Report a problem | ||
| 12/14/2019 | Price change | $1,700-5.3%$3/sqft |
Source: HOME Property Management Report a problem | ||
| 12/2/2019 | Price change | $1,795-3%$3/sqft |
Source: HOME Property Management Report a problem | ||
| 11/9/2019 | Listed for rent | $1,850$3/sqft |
Source: HOME Property Management Report a problem | ||
| 9/18/2019 | Sold | $326,000+0.3%$519/sqft |
Source:  CRMLS #PW19104695 Report a problem CRMLS #PW19104695 Report a problem | ||
| 8/16/2019 | Pending sale | $325,000$518/sqft |
Source: Realty One Group Diamond #PW19104695 Report a problem | ||
| 7/27/2019 | Price change | $325,000-2.1%$518/sqft |
Source: Realty One Group Diamond #PW19104695 Report a problem | ||
| 7/13/2019 | Price change | $332,000-0.9%$529/sqft |
Source: Realty One Group Diamond #PW19104695 Report a problem | ||
| 5/21/2019 | Price change | $335,000-4.3%$533/sqft |
Source: Realty One Group Diamond #PW19104695 Report a problem | ||
| 5/7/2019 | Listed for sale | $350,000+150%$557/sqft |
Source: Realty One Group Diamond #PW19104695 Report a problem | ||
| 10/26/2004 | Sold | $140,000$223/sqft |
Source: Public Record Report a problem | ||
Public tax history
| Year | Property taxes | Tax assessment |
|---|---|---|
| 2025 | $2,221 +2.9% | $149,000 |
| 2024 | $2,158 -5.7% | $149,000 -26.2% |
| 2023 | $2,289 -12.1% | $202,000 +3.6% |
| 2022 | $2,605 +18.9% | $195,000 +19.6% |
| 2021 | $2,192 -0.6% | $163,000 +2.5% |
| 2020 | $2,206 | $159,000 +3.5% |
| 2019 | $2,206 +9.6% | $153,600 +4.9% |
| 2018 | $2,012 +4.5% | $146,472 +2% |
| 2017 | $1,926 +1.2% | $143,600 +38.7% |
| 2016 | $1,904 +26.3% | $103,500 +22.9% |
| 2015 | $1,507 +35.4% | $84,200 |
| 2014 | $1,113 | $84,200 +13.2% |
| 2012 | -- | $74,400 |
| 2011 | -- | $74,400 +8.8% |
| 2010 | -- | $68,400 +4.6% |
| 2009 | -- | $65,400 -10.8% |
| 2008 | -- | $73,300 +5.6% |
| 2007 | -- | $69,400 +17.4% |
| 2006 | -- | $59,100 -75.6% |
| 2005 | -- | $241,740 +386% |
| 2004 | -- | $49,740 +1.9% |
| 2003 | -- | $48,830 +2% |
| 2002 | -- | $47,874 +4% |
| 2000 | -- | $46,016 |
Find assessor info on the county website
Neighborhood: East Village
Nearby homes
- $341,1001 bd1 ba616 sqft140 Linden Ave APT 657, Long Beach, CA 90802Off Market

- $416,5001 bd2 ba1.1k sqft140 Linden Ave APT 755, Long Beach, CA 90802Off Market
- $471,0001 bd1 ba629 sqft140 Linden Ave APT 756, Long Beach, CA 90802Sold
- $300,000-- bd1 ba448 sqft140 Linden Ave APT 953, Long Beach, CA 90802Sold

- $475,0001 bd1 ba539 sqft140 Linden Ave APT 962, Long Beach, CA 90802For Sale
- $267,6001 bd1 ba481 sqft140 Linden Ave APT 312, Long Beach, CA 90802Off Market
- $258,1001 bd1 ba426 sqft140 Linden Ave APT 303, Long Beach, CA 90802Off Market
- $296,2001 bd1 ba-- sqft140 Linden Ave APT 412, Long Beach, CA 90802Off Market
Nearby schools
GreatSchools rating
- 5/10Stevenson Elementary SchoolGrades: K-5Distance: 0.4 mi
- 4/10Franklin Classical Middle SchoolGrades: 6-8Distance: 0.6 mi
- 7/10Polytechnic High SchoolGrades: 9-12Distance: 1.3 mi
Schools provided by the listing agent
- High: Polytechnic
Source: CRMLS. This data may not be complete. We recommend contacting the local school district to confirm school assignments for this home.
Get a cash offer in 3 minutes
Find out how much your home could sell for in as little as 3 minutes with a no-obligation cash offer.
Estimated market value
$381,400
Get a cash offer in 3 minutes
Find out how much your home could sell for in as little as 3 minutes with a no-obligation cash offer.
Estimated market value
$381,400
- California
- Los Angeles County
- Long Beach
- 90802
- East Village
- 140 Linden Ave Apartment 354
Nearby cities
Nearby neighborhoods
Nearby zip codes
Other Long Beach Topics
