Skip main navigation
Off market
  • $726,300

    140 Linden Ave, Glenside, PA 19038

    4beds
    4,055sqft
    SingleFamily
    Built in 2004
    6,969 Square Feet Lot
    $726,300 Zestimate®
    $179/sqft
    $5,082 Estimated rent

    Home value

    $726,300

    $690,000 - $763,000

    $5,082/mo

    Zestimate® history
    Loading
    Loading...

    Owner options

    List your home for rent

    $5,082/mo

    Rent Zestimate®

    Find your next renter with Zillow Rental Manager. Plus, with online applications, you can quickly screen prospective tenants – for free.

    Learn more

    $5,082/mo

    Rent Zestimate®

    Refinance and save

    $4,709/mo

    Est. payment

    Refinancing to a lower rate could help reduce your monthly payments and save thousands over the life of the loan.

    See today's rates

    $4,709/mo

    Est. payment

    Explore your selling options

    Work with a Zillow partner agent

    Leverage their expertise and Zillow's premium Showcase listings to get your home seen by more buyers.

    Get started

    List with your own agent

    Get your home in front of millions of buyers by listing it on Zillow.

    Learn how to do it

    Sell it yourself

    Take full control of how buyers see your home on Zillow by listing For Sale by Owner (FSBO).

    List your home

    What's special

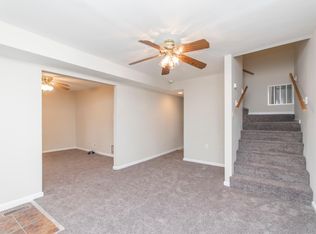
    Now that COVID has changed everything, Are you working from home and need an office? Are you considering bringing loved ones to live with you but still want privacy? Well this home has all the space and amenities you will need! There is a true first floor IN-LAW/AU PAIR SUITE with private bathroom consisting of walk-in shower, jacuzzi tub and dual vanities. The second first floor bedroom has a handicap accessible WALK IN TUB and tile floor. There's plenty of room to move with WIDE hallways and large rooms. The spacious first floor eat in Chef's kitchen with all the amenities: maple cabinets, granite countertops, Thermador gas cooktop with hood, built-in microwave/convection oven and 2nd wall oven, under cabinet lighting, stainless steel appliances, dishwasher, disposal and dual sinks, new tile backsplash and Granite peninsula, is sure to please any cooking enthusiast!! Enjoy your morning coffee in the sunny breakfast nook with beautiful bay window! Large double door entry brings you into the private living room of the IN-LAW/AU PAIR SUITE. The Upper level has an open concept living space with a SECOND FULL Kitchen. Perfect even for the returning college student! There's room for your home office/nursery area and exercise equipment. There are 5 skylights with remote retractable shades. Set up your ping pong or billiard tables in the heated/air conditioned finished basement ! It's a great entertainment space or could be a wonderful playroom for the kids . There's even a powder room and SECOND office area!! The bilco doors provide easy access to the outside. The oversized garage ( 22 x 29) has its own gas heating unit, automatic door opener and lots of space for lawn equipment as well as your cars. This home has also been freshly painted so it's ready to move right on in!! Convenient to major transportation routes,and just a stones throw away from North Hills Country Club. Make your appointment to see this truly unique property today! PLEASE NOTE: Lot on side of house is NOT included in this price however, IT IS AVAILABLE and could be sold as a package deal for $545,900. for a TOTAL acreage approx. .30 acres

    This property is off market, which means it's not currently listed for sale or rent on Zillow. This may be different from what's available on other websites or public sources.

    Facts & features

    Interior

    Bedrooms & bathrooms
    • Bedrooms: 4
    • Bathrooms: 4
    • Full bathrooms: 3
    • 1/2 bathrooms: 1
    Heating
    • Forced air, Electric
    Cooling
    • Central
    Appliances
    • Included: Dishwasher, Freezer, Garbage disposal
    Features
    • Ceiling Fan(s), Kitchen Island, Window Treatments, Walk-In Closet(s), Other, Built-Ins, Dining Area, Eat-in Kitchen, Soaking Tub, Carpet, Open Floorplan, Skylight(s), Wood Floors, Attic, 2nd Kitchen, Entry Level Bedroom, Breakfast Area, Upgraded Countertops, Kitchen - Gourmet, Combination Kitchen/Living, Store/Office, Water Treat System, Stall Shower, Tub Shower
    • Flooring: Hardwood
    • Basement: Y
    • Has fireplace: No
    Interior area
    • Total interior livable area: 4,055 sqft
    • Finished area below ground: 0

    Property

    Parking
    • Total spaces: 6
    • Parking features: Garage - Attached
    Accessibility
    • Accessibility features: Other
    Features
    • Exterior features: Vinyl
    Lot
    • Size: 6,969 Square Feet
    Details
    • Parcel number: 540010621008
    • Special conditions: Standard

    Construction

    Type & style
    • Home type: SingleFamily
    • Architectural style: Colonial
    Condition
    • Year built: 2004

    Community & HOA

    Location
    • Region: Glenside
    • Municipality: UPPER DUBLIN TWP

    Financial & listing details

    • Price per square foot: $179/sqft
    • Tax assessed value: $252,370
    • Annual tax amount: $12,526

    Price history

    DateEventPrice
    3/6/2026Listing removed$754,900$186/sqft
    Source: Bright MLS #PAMC2149304 Report a problem
    10/22/2025Price change$754,900-5.6%$186/sqft
    Source: Bright MLS #PAMC2149304 Report a problem
    8/27/2025Price change$799,900-7%$197/sqft
    Source: Bright MLS #PAMC2149304 Report a problem
    8/20/2025Listed for sale$859,900+75.2%$212/sqft
    Source: Bright MLS #PAMC2149304 Report a problem
    10/8/2020Listing removed$490,900$121/sqft
    Source: Keller Williams Real Estate #PAMC660202 Report a problem
    9/10/2020Price change$490,900-10.1%$121/sqft
    Source: Keller Williams Real Estate-Montgomeryville #PAMC660202 Report a problem
    8/20/2020Price change$545,900+11.2%$135/sqft
    Source: Keller Williams Real Estate-Montgomeryville #PAMC660202 Report a problem
    8/14/2020Price change$490,900-10.1%$121/sqft
    Source: Keller Williams Real Estate-Montgomeryville #PAMC660202 Report a problem
    8/6/2020Price change$545,900-2.5%$135/sqft
    Source: Keller Williams Real Estate-Montgomeryville #PAMC660202 Report a problem
    7/27/2020Price change$560,000-1.8%$138/sqft
    Source: Keller Williams Real Estate-Montgomeryville #PAMC660202 Report a problem
    7/2/2020Price change$570,000+8.6%$141/sqft
    Source: Keller Williams Real Estate-Montgomeryville #PAMC660202 Report a problem
    6/17/2020Price change$524,900-4.6%$129/sqft
    Source: Keller Williams Real Estate-Montgomeryville #PAMC660202 Report a problem
    6/15/2020Price change$550,000-2.7%$136/sqft
    Source: Keller Williams Real Estate-Montgomeryville #PAMC660202 Report a problem
    5/23/2020Price change$565,500-3.3%$139/sqft
    Source: Keller Williams Real Estate-Montgomeryville #PAMC660202 Report a problem
    3/28/2020Listed for sale$585,000$144/sqft
    Source: Keller Williams Real Estate-Montgomeryville #PAMC643572 Report a problem

    Public tax history

    YearProperty taxesTax assessment
    2025$12,526 +3%$252,370
    2024$12,167 $252,370
    2023$12,167 +3.5%$252,370
    2022$11,758 +2.9%$252,370
    2021$11,426 +2.3%$252,370
    2020$11,170 +2%$252,370
    2019$10,946 +2%$252,370
    2018$10,735 +2.7%$252,370
    2017$10,450 +2.5%$252,370
    2016$10,194 +3.3%$252,370
    2015$9,870 +2.6%$252,370
    2014$9,619 +2.6%$252,370
    2013$9,379 +4.1%$252,370
    2012$9,009 +5.3%$252,370
    2011$8,559 +9.7%$252,370
    2010$7,805 +3.7%$252,370
    2009$7,526 +7.5%$252,370
    2008$7,003 +3%--
    2007$6,800 +4.8%--
    2006$6,490 +4.3%--
    2005$6,221 +599.8%--
    2004$889 -46.8%--
    2003$1,671 +6.1%--
    2002$1,575 +4.9%--
    2000$1,501 +0.7%--
    1999$1,490 --
    Find assessor info on the county website

    Neighborhood: 19038

    Nearby schools

    GreatSchools rating
    Schools provided by the listing agent
    • High: UPPER DUBLIN
    • District: UPPER DUBLIN

    Source: The MLS. This data may not be complete. We recommend contacting the local school district to confirm school assignments for this home.

    Get a cash offer in 3 minutes
    Find out how much your home could sell for in as little as 3 minutes with a no-obligation cash offer.
    Estimated market value
    $726,300
    Get a cash offer in 3 minutes
    Find out how much your home could sell for in as little as 3 minutes with a no-obligation cash offer.
    Estimated market value
    $726,300