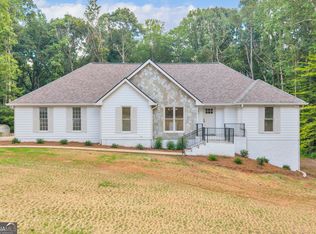
140 Linton Estates Ave | Better Than NEW, Beautifully Appointed Home in PERFECT CONDITION -- This is an Open Ranch Floor Plan + Bonus Suite Upstairs -- Featuring 4 Bedrooms + 4.5 Baths with ~4000 Finished Sq Ft -- Oversized Primary Suite is on the Main Level, Beautiful Ensuite Bath with a Tile Surround Tub, Double Vanities, Tiled Walk-in Shower, and Custom Walk-in Closet -- 2 Additional Bedrooms on Main Floor Each Enjoys its Own Private Ensuite Bath -- Main Level Also Enjoys Formal Dining Room with Coffered Ceilings -- Open Living Room Features a Brick Fireplace and Flows into the Kitchen; Complete with an Oversized Island, Bar Seating, Granite Counters, Tile Backsplash, Stainless Appliances, Built-In Microwave, Custom Cabinets + Custom Pantry, Plus an Eat-in Breakfast Area Overlooking the Backyard + Private Office with French Doors -- LVP Flooring in ALL Living Areas, Carpet in Bedrooms, Granite Countertops, and Tile Flooring in ALL Bathrooms -- Upstairs You'll Find a 4th Bedroom, Large Bonus Room + the 4th Full Ensuite Bath -- Compare This Wonderful Home to ANY New Construction Before Making any Decisions!
Active
$624,900
140 Linton Estates Ave, Newnan, GA 30263
4beds
3,961sqft
Single Family Residence
Built in 2022
1 Acres Lot
$620,400 Zestimate®
$158/sqft
$63/mo HOA
What's special
Brick fireplaceBar seatingBonus suite upstairsStainless appliancesBeautiful ensuite bathTiled walk-in showerTile backsplash
- 1 day
- 57
- 3
Zillow last checked:
Listing updated:
Listed by:
Julie Hunt 404-451-3143,
BHHS Georgia Properties,
Chris Hunt 404-933-4347,
BHHS Georgia Properties
Source: GAMLS,MLS#: 10837970
Facts & features
Interior
Bedrooms & bathrooms
- Bedrooms: 4
- Bathrooms: 5
- Full bathrooms: 4
- 1/2 bathrooms: 1
- Main level bathrooms: 3
- Main level bedrooms: 3
Rooms
- Room types: Bonus Room, Foyer, Great Room, Laundry, Office
Dining room
- Features: Seats 12+, Separate Room
Kitchen
- Features: Breakfast Bar, Breakfast Room, Kitchen Island, Pantry, Solid Surface Counters, Walk-in Pantry
Heating
- Electric, Heat Pump, Zoned
Cooling
- Electric, Ceiling Fan(s), Central Air, Heat Pump, Dual
Appliances
- Included: Convection Oven, Cooktop, Dishwasher, Double Oven, Electric Water Heater, Microwave, Stainless Steel Appliance(s)
- Laundry: In Kitchen, Mud Room
Features
- Bookcases, Double Vanity, High Ceilings, Master On Main Level, Separate Shower, Soaking Tub, Split Bedroom Plan, Tile Bath, Tray Ceiling(s), Vaulted Ceiling(s), Walk-In Closet(s)
- Flooring: Tile, Carpet, Laminate
- Windows: Double Pane Windows
- Basement: None
- Number of fireplaces: 1
- Fireplace features: Family Room
Interior area
- Total structure area: 3,961
- Total interior livable area: 3,961 sqft
- Finished area above ground: 3,961
- Finished area below ground: 0
Video & virtual tour
Property
Parking
- Total spaces: 2
- Parking features: Attached, Garage, Garage Door Opener, Kitchen Level, Side/Rear Entrance
- Has attached garage: Yes
Features
- Levels: One and One Half
- Stories: 1
- Patio & porch: Porch, Patio
- Exterior features: Sprinkler System
Lot
- Size: 1 Acres
- Features: Cul-De-Sac
Details
- Additional structures: Outbuilding
- Parcel number: 101 2093 027
Construction
Type & style
- Home type: SingleFamily
- Architectural style: Craftsman
- Property subtype: Single Family Residence
Materials
- Concrete, Stone
- Foundation: Slab
- Roof: Composition
Condition
- Resale
- New construction: No
- Year built: 2022
Utilities & green energy
- Sewer: Septic Tank
- Water: Public
- Utilities for property: High Speed Internet, Underground Utilities
Community & HOA
Community
- Features: Sidewalks, Street Lights
- Subdivision: Linton Estates
HOA
- Has HOA: Yes
- Services included: Management Fee, Other, Reserve Fund
- HOA fee: $750 annually
Location
- Region: Newnan
Financial & listing details
- Price per square foot: $158/sqft
- Tax assessed value: $661,913
- Annual tax amount: $6,255
- Date on market: 9/2/2026
- Listing agreement: Exclusive Right To Sell
- Listing terms: Cash,Conventional,FHA,VA Loan,Relocation Property
Estimated market value
$620,400
$589,000 - $651,000
$3,745/mo
Price history
| Date | Event | Price |
|---|---|---|
| 9/2/2026 | Listed for sale | $624,900$158/sqft |
Source:  GAMLS #10837970 Report a problem GAMLS #10837970 Report a problem | ||
| 9/1/2026 | Listing removed | $624,900$158/sqft |
Source: GAMLS #10794982 Report a problem | ||
| 8/23/2026 | Price change | $624,900-3.6%$158/sqft |
Source: GAMLS #10794982 Report a problem | ||
| 7/25/2026 | Price change | $648,000-0.9%$164/sqft |
Source: GAMLS #10794982 Report a problem | ||
| 7/4/2026 | Listed for sale | $654,000+11.2%$165/sqft |
Source: GAMLS #10794982 Report a problem | ||
| 12/5/2023 | Sold | $587,990$148/sqft |
Source: Public Record Report a problem | ||
Public tax history
| Year | Property taxes | Tax assessment |
|---|---|---|
| 2025 | $5,932 +8.6% | $264,765 +3.6% |
| 2024 | $5,465 -5.3% | $255,504 +9.1% |
| 2023 | $5,771 +630.7% | $234,272 +680.9% |
| 2022 | $790 | $30,000 |
Find assessor info on the county website
Monthly payment
Est. payment
Payment breakdown
Explore the cost of this home by adjusting the details. Changes won't be saved.Climate risks
Neighborhood: 30263
Nearby schools
Schools provided by the listing agent
- Elementary: Moreland
- Middle: East Coweta
- High: East Coweta
Source: GAMLS. This data may not be complete. We recommend contacting the local school district to confirm school assignments for this home.
Similar homes
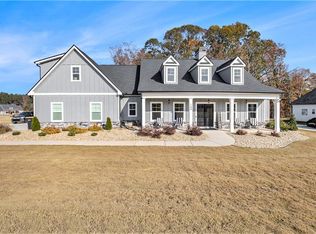
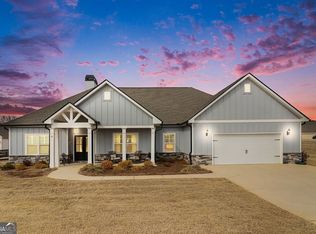
- $585,0004 bd3 ba3.6k sqft105 Pineland Dr #6, Newnan, GA 30263Active

 MLS ID #10819636, Deborah Dannewitz, BHHS Georgia Properties. GAMLS
 - $519,9004 bd4 ba3k sqft23 Carrington Way, Newnan, GA 30265Active
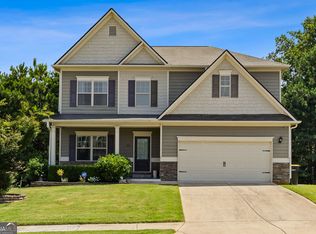 MLS ID #10832906, Jacqui Robertson, BHHS Georgia Properties. GAMLS
 - $619,0005 bd4 ba3.7k sqft430 Lake Forest Dr, Newnan, GA 30265Active
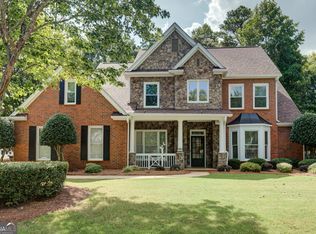 MLS ID #10831667, Michelle Troiola, Crye-Leike, Realtors. GAMLS
 - $650,0005 bd3 ba3.9k sqft150 Indian Bluff Dr, Sharpsburg, GA 30277Active
 MLS ID #10839518, Grubbs Property Group, Southern Classic Realtors. GAMLS
 - $635,0004 bd4 ba2.6k sqft215 Greyfairs Ave, Senoia, GA 30276ActiveMLS ID #10827579, Angie Brady, Keller Williams Realty Atl. Partners. GAMLS
- $725,0004 bd4 ba3.5k sqft112 Gordon Oaks Way, Moreland, GA 30259ActiveMLS ID #10795206, Dawn Cochran, Southern Classic Realtors. GAMLS
- $579,9004 bd3 ba3.1k sqft1934 Smokey Rd, Newnan, GA 30263ActiveMLS ID #10780879, Lauren Carlson Hardin, Bush Real Estate. GAMLS
- $559,9004 bd4 ba3.2k sqft96 Whites Pond Rd, Moreland, GA 30259ActiveMLS ID #10805393, Sarah Austin, Atlanta Communities. GAMLS
- $659,9005 bd5 ba4.4k sqft44 Westin Ct, Newnan, GA 30263ActiveMLS ID #10820695, Joy-Lynn Andrews, Atlanta Fine Homes - Sotheby's Int'l. GAMLS
- $609,7004 bd4 ba2.7k sqft75 Drews Ridge Dr, Newnan, GA 30263ActiveMLS ID #10808626, Elizabeth A Williams, Navigation Home Properties. GAMLS
- $564,9005 bd3 ba3.1k sqft14 Pinehaven Dr #23, Newnan, GA 30265ActiveMLS ID #10834595, Linda Scott, Coldwell Banker Bullard Realty. GAMLS
- $599,9004 bd4 ba3.4k sqft282 Township Dr, Senoia, GA 30276ActiveMLS ID #10702604, Kay Fulp, Local Realty. GAMLS
- $674,9004 bd4 ba3.5k sqft147 Palomino Cir, Newnan, GA 30265ActiveMLS ID #10775986, Denise M Clements, Keller Williams Realty Atl. Partners. GAMLS
- $629,9005 bd4 ba2.6k sqft242 Roberts Pond Rd, Senoia, GA 30276ActiveMLS ID #10834903, Ashley Barnett, Dwelli. GAMLS
- $545,0004 bd3 ba2.8k sqft963 Highway 16 W, Newnan, GA 30263ActiveMLS ID #10804266, Jodie Shepard, Lindsey's Inc., Realtors. GAMLS
- $635,0004 bd4 ba4.1k sqft100 Reserve Pl, Senoia, GA 30276ActiveMLS ID #10777979, Cynthia Cromartie, BHHS Georgia Properties. GAMLS
- $415,0004 bd3 ba2.2k sqft149 Thomaston St, Newnan, GA 30263ActiveMLS ID #10834195, Anderson Real Estate Group, Keller Williams Realty Atl. Partners. GAMLS
- $659,0005 bd5 ba3.6k sqft156 Belle Hall Dr, Newnan, GA 30263ActiveMLS ID #10815653, Justin Landis, Bolst, Inc.. GAMLS
- $649,9005 bd3 ba3.1k sqft48 Starr Pl, Newnan, GA 30263ActiveMLS ID #10799191, Jessica Harrison, Atlanta Communities. GAMLS
- $729,9004 bd4 ba3.7k sqft143 Linchwood Dr, Senoia, GA 30276ActiveMLS ID #10803764, Jennifer Zellner, Southern Real Estate Properties. GAMLS
