Skip main navigation
Off market
  • $289,000

    140 Love St #0, Greeneville, TN 37745

    5beds
    2,542sqft
    Condo
    Built in 1968
    -- sqft lot
    $289,000 Zestimate®
    $114/sqft
    $2,391 Estimated rent

    Home value

    $289,000

    $251,000 - $329,000

    $2,391/mo

    Zestimate® history
    Loading
    Loading...

    Owner options

    List your home for rent

    $2,391/mo

    Rent Zestimate®

    Find your next renter with Zillow Rental Manager. Plus, with online applications, you can quickly screen prospective tenants – for free.

    Learn more

    $2,391/mo

    Rent Zestimate®

    Refinance and save

    $1,649/mo

    Est. payment

    Refinancing to a lower rate could help reduce your monthly payments and save thousands over the life of the loan.

    See today's rates

    $1,649/mo

    Est. payment

    Explore your selling options

    Work with a Zillow partner agent

    Leverage their expertise and Zillow's premium Showcase listings to get your home seen by more buyers.

    Get started

    List with your own agent

    Get your home in front of millions of buyers by listing it on Zillow.

    Learn how to do it

    Sell it yourself

    Take full control of how buyers see your home on Zillow by listing For Sale by Owner (FSBO).

    List your home

    What's special

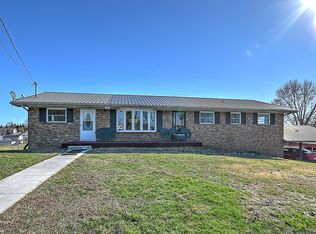
    140 Love St. is conveniently located to Tusculum College, grocery stores, schools, shops, entertainment, and health care of Greeneville. This spacious 2,542 square foot home is ready for it to become your own! Featuring 2 kitchens, 2 living rooms, 5 bedrooms, 2 full baths, 1 half bath, workshop and an abundance of storage options. The back yard is safely fenced in; enjoyable to view mountains overlooking the covered back porch! Appreciate the attached carport with side door access into the single car garage with work shop. The workshop leads into the in-law suite featuring a kitchen equipped with sink and refrigerator. Spacious living room with a gas fireplace. 2 of the 5 bedrooms are located down stairs as well as a full bathroom. The in-law-suit is handicap accessible featuring a stair lift to upstairs. The main kitchen is fully equipped with electric stove, dishwasher, garbage disposal, microwave, and refrigerator. On the main level you can go out the back door to a covered porch, fenced in back yard, storage shed, and above ground pool. This homes comes with a washer and dryer. There are washer/dryer hook ups on the main floor and in the basement. Home comes with a 13 MONTH CHOICE HOME WARRANTY!!! No showings on Saturdays

    This property is off market, which means it's not currently listed for sale or rent on Zillow. This may be different from what's available on other websites or public sources.
    Facts & features

    Interior

    Bedrooms & bathrooms
    • Bedrooms: 5
    • Bathrooms: 3
    • Full bathrooms: 2
    • 1/2 bathrooms: 1
    Heating
    • Forced air, Heat pump, Electric, Propane / Butane
    Cooling
    • Central
    Appliances
    • Included: Dishwasher, Dryer, Garbage disposal, Microwave, Range / Oven, Refrigerator, Washer
    • Laundry: Utility Room, Washer Hookup, Electric Dryer Hookup
    Features
    • Kitchen Island, Walk-In Closet(s), Workshop, Soaking Tub, Recreation Room, In-Law Floorplan, Open Floorplan, Office, Bonus Room, 2nd Kitchen
    • Flooring: Carpet, Laminate, Linoleum / Vinyl
    • Windows: Double Pane Windows
    • Basement: Finished, Unfinished, Workshop, Heated, Walk-Out Access, Exterior Entry, Sump Pump
    • Has fireplace: Yes
    • Fireplace features: Great Room, Gas Log
    Interior area
    • Total interior livable area: 2,542 sqft

    Property

    Parking
    • Total spaces: 3
    • Parking features: Carport, Garage - Attached
    Accessibility
    • Accessibility features: Handicap Modified
    Features
    • Exterior features: Brick
    • Pool features: Above Ground
    • Fencing: Full
    Lot
    • Features: Level, Cleared
    Details
    • Additional structures: Shed(s)
    • Zoning description: A-1
    • Other equipment: Satellite Dish

    Construction

    Type & style
    • Home type: Condo
    Materials
    • Roof: Metal
    Condition
    • Average
    • Year built: 1968

    Utilities & green energy

    • Sewer: Septic Tank
    • Water: Public, Private, At Road
    • Utilities for property: Cable Available

    Community & neighborhood

    Security
    • Security features: Smoke Detector(s)
    Location
    • Region: Greeneville

    Other

    Other facts
    • Roof: Metal
    • WaterSource: Public, Private, At Road
    • Flooring: Carpet, Laminate, Vinyl
    • Sewer: Septic Tank
    • Appliances: Dishwasher, Refrigerator, Disposal, Dryer, Microwave, Washer, Electric Range
    • FireplaceYN: true
    • Heating: Propane, Electric, Heat Pump, Hot Water, Central, Fireplace(s)
    • Basement: Finished, Unfinished, Workshop, Heated, Walk-Out Access, Exterior Entry, Sump Pump
    • GarageYN: true
    • CarportYN: true
    • HeatingYN: true
    • Utilities: Cable Available
    • CoolingYN: true
    • RoomsTotal: 9
    • FireplacesTotal: 1
    • PropertyCondition: Average
    • ConstructionMaterials: Brick, Drywall
    • WindowFeatures: Double Pane Windows
    • Cooling: Heat Pump, Central Air, Ceiling Fan(s)
    • LotFeatures: Level, Cleared
    • FoundationDetails: Block
    • FireplaceFeatures: Great Room, Gas Log
    • InteriorFeatures: Kitchen Island, Walk-In Closet(s), Workshop, Soaking Tub, Recreation Room, In-Law Floorplan, Open Floorplan, Office, Bonus Room, 2nd Kitchen
    • PoolPrivateYN: True
    • HomeWarrantyYN: True
    • ParkingFeatures: Carport, Attached, Asphalt
    • CoveredSpaces: 3
    • PoolFeatures: Above Ground
    • LaundryFeatures: Utility Room, Washer Hookup, Electric Dryer Hookup
    • OtherEquipment: Satellite Dish
    • SecurityFeatures: Smoke Detector(s)
    • Fencing: Full
    • OtherStructures: Shed(s)
    • ZoningDescription: A-1
    • StructureType: Site Built
    • AccessibilityFeatures: Handicap Modified
    • MlsStatus: Active

    Price history

    DateEventPrice
    2/24/2020Listing removed$205,000$81/sqft
    Source: Kw Johnson City #9903515 Report a problem
    1/10/2020Listed for sale$205,000$81/sqft
    Source: Kw Johnson City #9903515 Report a problem

    Public tax history

    Tax history is unavailable.

    Neighborhood: 37745

    Nearby schools

    GreatSchools rating
    Get pre-qualified for a loan
    At Zillow Home Loans, we can pre-qualify you in as little as 5 minutes with no impact to your credit score.

    An equal housing lender. NMLS #10287.