Exquisite Custom home of your Dreams on one Acre.
Experience the perfect balance of luxury, comfort, and functionality in this exceptional LBK home, built in 2018 and thoughtfully designed for everyday living and effortless entertaining.
Situated on a beautifully maintained 1-acre homesite, this stunning property features 4 spacious bedrooms, 2.5 bathrooms, and an oversized 2-car garage. Every detail has been carefully considered, from the professionally designed window shutters, throughout the home, the landscaping and sprinkler system to the timeless appeal of pipe fencing surrounding the whole backyard.
Step outside to your private outdoor retreat, where a covered patio with a cozy fireplace creates the perfect setting for relaxing evenings or entertaining guests throughout the year.
Need additional space?
The impressive 30x50 shop offers endless possibilities for hobbies, equipment, recreational vehicles, or the ultimate workshop. Plumbed for a restroom or an extra utility room.
This is more than a home—it's a lifestyle defined by quality craftsmanship, wide-open spaces, and exceptional amenities.
Buyer and Buyers Agent to verify all information.
Under contract
Price cut: $9K (8/10)
$610,995
140 Lucky Ridge Ln, Boyd, TX 76023
4beds
2,646sqft
Single Family Residence
Built in 2018
1 Acres Lot
$596,900 Zestimate®
$231/sqft
$10/mo HOA
What's special
Quality craftsmanshipPrivate outdoor retreatLuxury comfort and functionalityWide-open spacesLandscaping and sprinkler systemProfessionally designed window shuttersExquisite custom home
- 66 days
- 459
- 15
Zillow last checked:
Listing updated:
Listed by:
Jennifer Stewart 0690106 877-366-2213,
LPT Realty, LLC 877-366-2213
Source: NTREIS,MLS#: 21332118
Facts & features
Interior
Bedrooms & bathrooms
- Bedrooms: 4
- Bathrooms: 3
- Full bathrooms: 2
- 1/2 bathrooms: 1
Primary bedroom
- Features: Built-in Features, Double Vanity, Garden Tub/Roman Tub, Linen Closet, Separate Shower, Walk-In Closet(s)
- Level: First
- Dimensions: 14 x 17
Bedroom
- Features: Split Bedrooms
- Level: First
- Dimensions: 11 x 11
Bedroom
- Features: Split Bedrooms
- Level: First
- Dimensions: 11 x 13
Bedroom
- Level: First
- Dimensions: 11 x 13
Dining room
- Features: Built-in Features
- Level: First
- Dimensions: 11 x 13
Kitchen
- Features: Built-in Features, Dual Sinks, Kitchen Island, Stone Counters, Walk-In Pantry
- Level: First
- Dimensions: 14 x 16
Living room
- Level: First
- Dimensions: 17 x 19
Utility room
- Features: Built-in Features
- Level: First
- Dimensions: 6 x 11
Heating
- Electric, Fireplace(s), Heat Pump
Cooling
- Central Air, Ceiling Fan(s), Electric, Heat Pump
Appliances
- Included: Dishwasher, Electric Cooktop, Electric Oven, Electric Water Heater, Disposal, Microwave
- Laundry: Electric Dryer Hookup, Laundry in Utility Room
Features
- Built-in Features, Decorative/Designer Lighting Fixtures, Granite Counters, Kitchen Island, Open Floorplan, Pantry
- Flooring: Carpet, Ceramic Tile, Wood
- Windows: Shutters
- Has basement: No
- Number of fireplaces: 2
- Fireplace features: Masonry, Stone, Wood Burning
Interior area
- Total interior livable area: 2,646 sqft
Video & virtual tour
Property
Parking
- Total spaces: 2
- Parking features: Oversized
- Attached garage spaces: 2
Features
- Levels: One
- Stories: 1
- Patio & porch: Covered
- Exterior features: Storage
- Pool features: None
- Fencing: Back Yard,Pipe
Lot
- Size: 1 Acres
- Dimensions: 43,560
- Features: Acreage, Back Yard, Lawn, Landscaped, Sprinkler System
Details
- Additional structures: Storage, Workshop
- Parcel number: 793790
Construction
Type & style
- Home type: SingleFamily
- Architectural style: Traditional,Detached
- Property subtype: Single Family Residence
Materials
- Brick, Rock, Stone, Wood Siding
- Foundation: Slab
- Roof: Composition
Condition
- Resale
- Year built: 2018
Utilities & green energy
- Sewer: Septic Tank
- Water: Public
- Utilities for property: Septic Available, Water Available
Green energy
- Energy efficient items: Appliances, HVAC, Insulation, Thermostat, Windows
Community & HOA
Community
- Security: Security System, Smoke Detector(s), Security Guard
- Subdivision: Lucky Ridge Estates Ph1
HOA
- Has HOA: Yes
- Services included: Association Management
- HOA fee: $120 annually
- HOA name: Lucky Ridge Estates Hoa
- HOA phone: 940-433-3335
Location
- Region: Boyd
Financial & listing details
- Price per square foot: $231/sqft
- Tax assessed value: $569,810
- Annual tax amount: $8,182
- Date on market: 7/21/2026
- Cumulative days on market: 67 days
- Listing terms: Cash,Conventional,FHA,USDA Loan,VA Loan
Estimated market value
$596,900
$567,000 - $627,000
$2,969/mo
Price history
| Date | Event | Price |
|---|---|---|
| 9/16/2026 | Contingent | $610,995$231/sqft |
Source: NTREIS #21332118 Report a problem | ||
| 8/10/2026 | Price change | $610,995-1.5%$231/sqft |
Source: NTREIS #21332118 Report a problem | ||
| 8/4/2026 | Price change | $619,995-1.6%$234/sqft |
Source: NTREIS #21332118 Report a problem | ||
| 7/28/2026 | Price change | $629,995-1.6%$238/sqft |
Source: NTREIS #21332118 Report a problem | ||
| 7/21/2026 | Listed for sale | $639,995-8.6%$242/sqft |
Source: NTREIS #21332118 Report a problem | ||
| 4/27/2023 | Listing removed | -- |
Source: NTREIS #20309418 Report a problem | ||
| 4/23/2023 | Listed for sale | $699,900$265/sqft |
Source: NTREIS #20309418 Report a problem | ||
Public tax history
| Year | Property taxes | Tax assessment |
|---|---|---|
| 2025 | $1,999 +4.2% | $569,810 +6.8% |
| 2024 | $1,919 +47.9% | $533,383 +3.6% |
| 2023 | $1,298 | $515,028 +10% |
| 2022 | -- | $468,207 +10% |
| 2021 | $6,401 +374% | $425,640 +4.9% |
| 2020 | $1,350 -80.9% | $405,910 +1.5% |
| 2019 | $7,085 +7330.2% | $399,730 +7329.9% |
| 2018 | $95 | $5,380 |
Find assessor info on the county website
Monthly payment
Est. payment
Payment breakdown
Explore the cost of this home by adjusting the details. Changes won't be saved.Climate risks
Neighborhood: 76023
Nearby schools
Schools provided by the listing agent
- Elementary: Goshen Creek
- Middle: Springtown
- High: Springtown
- District: Springtown ISD
Source: NTREIS. This data may not be complete. We recommend contacting the local school district to confirm school assignments for this home.
Similar homes
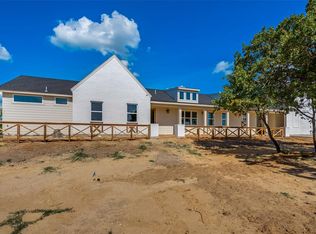
- $479,0004 bd3 ba2.6k sqft182 Saddle Horn Trl, Boyd, TX 76023For Sale
 MLS ID #21331355, Evan Piccione. NTREIS
 - $589,9003 bd2 ba2.6k sqft737 County Road 4699, Boyd, TX 76023For Sale
 MLS ID #21382733, LaTisha Grant. NTREIS
 - $500,0004 bd3 ba2.6k sqft180 Lucky Ridge Ln, Boyd, TX 76023For Sale
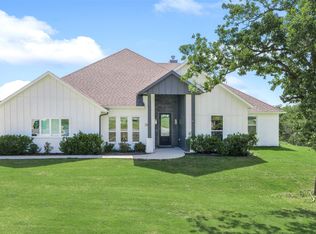 MLS ID #21336996, Angela Carney. NTREIS
 - $605,8004 bd3 ba2.4k sqft119 Spring Valley Rd, Paradise, TX 76073New Construction
 MLS ID #21391310, Chaz Swint. NTREIS
