Skip main navigation
Closed
  • $191,500

    140 Lynch Ave, Utica, NY 13502

    3beds
    1,200sqft
    Single Family Residence
    Built in 1947
    5,400 Square Feet Lot
    $195,200 Zestimate®
    $160/sqft
    $1,938 Estimated rent

    Home value

    $195,200

    $168,000 - $226,000

    $1,938/mo

    Zestimate® history
    Loading
    Loading...

    Owner options

    List your home for rent

    $1,938/mo

    Rent Zestimate®

    Find your next renter with Zillow Rental Manager. Plus, with online applications, you can quickly screen prospective tenants – for free.

    Learn more

    $1,938/mo

    Rent Zestimate®

    Refinance and save

    $1,127/mo

    Est. payment

    Refinancing to a lower rate could help reduce your monthly payments and save thousands over the life of the loan.

    See today's rates

    $1,127/mo

    Est. payment

    Explore your selling options

    Work with a Zillow partner agent

    Leverage their expertise and Zillow's premium Showcase listings to get your home seen by more buyers.

    Get started

    List with your own agent

    Get your home in front of millions of buyers by listing it on Zillow.

    Learn how to do it

    Sell it yourself

    Take full control of how buyers see your home on Zillow by listing For Sale by Owner (FSBO).

    List your home

    What's special

    Gas fireplaceOne car attached garageLaundry areaWhirlpool tubGlass tiled backsplashSoft-close cabinets and drawersLarge pantry closet
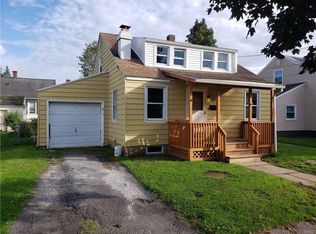
    We are pleased to announce that 140 Lynch Ave is now on the market. This three-bedroom cape has many unique features that offer quality and comfort around every corner. The over 28' front porch provides outdoor space for sitting and shelter for your guests. The floor plan consists of a spacious living room that is conveniently open to the kitchen. The living room is set on hardwood floors and can handle the largest of furniture. The kitchen is set on tiled flooring and offers soft-close cabinets and drawers. The countertop is a custom concrete design and blends well with the glass tiled backsplash. The island offers seats for morning breakfast or snack or just a visit with the cook during meal prep. Dining is made easy with the dining area just off the island. The kitchen comes with GE dishwasher 2025, GE refrigerator 2024, a 5 burner gas stove from Samsung, along with a microwave oven and a corner double sink with vegetable rinse and disposal. Down the hallway off the kitchen is a main floor bedroom and a spa-like full bath that offers a whirlpool tub, separate full body shower unit and a laundry shoot to send clothing and towels to the laundry area. A sliding barn-style door gives way to a large pantry closet. The mudroom leads to the garage and opposite the garage is a 4-season sunroom and patio layout that will provide year-round comfort. This area includes a gas fireplace, a 4-person hot tub, and room for dining and entertaining. The 2nd floor includes two additional bedrooms. The basement has laundry area that include the Frigidaire washer & dryer, a new gas furnace 2025, and central air 2020. The one car attached garage comes with opener and the driveway was completely dug out and replaced in 2024.

    Zillow last checked:

    Listing updated:

    Listed by:

    Ronald S. Stewart 315-796-9456,

    Mohawk Valley 1st Choice Realty LLC

    Bought with:

    Ronald S. Stewart, 37ST0910180

    Mohawk Valley 1st Choice Realty LLC

    Source: NYSAMLSs,MLS#: S1636849MLS LogoOriginating MLS: Mohawk Valley

    Facts & features

    Interior

    Bedrooms & bathrooms
    • Bedrooms: 3
    • Bathrooms: 1
    • Full bathrooms: 1
    • Main level bathrooms: 1
    • Main level bedrooms: 1
    Heating
    • Electric, Gas, Forced Air
    Cooling
    • Central Air, Zoned
    Appliances
    • Included: Dryer, Dishwasher, Gas Oven, Gas Range, Gas Water Heater, Refrigerator, Washer
    • Laundry: In Basement
    Features
    • Breakfast Bar, Ceiling Fan(s), Entrance Foyer, Eat-in Kitchen, Separate/Formal Living Room, Hot Tub/Spa, Kitchen Island, Bedroom on Main Level
    • Flooring: Hardwood, Laminate, Varies, Vinyl
    • Windows: Thermal Windows
    • Basement: Full
    • Number of fireplaces: 1
    Interior area
    • Total structure area: 1,200
    • Total interior livable area: 1,200 sqft

    Property

    Parking
    • Total spaces: 1
    • Parking features: Attached, Garage, Storage, Garage Door Opener
    • Attached garage spaces: 1
    Features
    • Levels: Two
    • Stories: 2
    • Patio & porch: Covered, Deck, Patio, Porch
    • Exterior features: Blacktop Driveway, Deck, Fully Fenced, Hot Tub/Spa, Patio, Private Yard, See Remarks
    • Has spa: Yes
    • Spa features: Hot Tub
    • Fencing: Full
    Lot
    • Size: 5,400 Square Feet
    • Dimensions: 100 x 54
    • Features: Corner Lot, Near Public Transit, Rectangular, Rectangular Lot, Residential Lot
    Details
    • Parcel number: 329.008362
    • Special conditions: Standard

    Construction

    Type & style
    • Home type: SingleFamily
    • Architectural style: Cape Cod
    • Property subtype: Single Family Residence
    Materials
    • Cedar, Other, Wood Siding
    • Foundation: Block
    • Roof: Asphalt
    Condition
    • Resale
    • Year built: 1947

    Utilities & green energy

    • Electric: Circuit Breakers
    • Sewer: Connected
    • Water: Connected, Public
    • Utilities for property: Cable Available, Electricity Connected, Sewer Connected, Water Connected

    Community & HOA

    Location
    • Region: Utica

    Financial & listing details

    • Price per square foot: $160/sqft
    • Tax assessed value: $49,860
    • Annual tax amount: $3,590
    • Date on market: 9/11/2025
    • Cumulative days on market: 34 days
    • Listing terms: Cash,Conventional,FHA,VA Loan

    Price history

    DateEventPrice
    12/3/2025Sold$191,500+4.1%$160/sqft
    Source: NYSAMLSs #S1636849 Report a problem
    12/1/2025Pending sale$184,000$153/sqft
    Source: NYSAMLSs #S1636849 Report a problem
    10/16/2025Contingent$184,000$153/sqft
    Source: NYSAMLSs #S1636849 Report a problem
    10/11/2025Listed for sale$184,000$153/sqft
    Source: NYSAMLSs #S1636849 Report a problem
    9/17/2025Contingent$184,000$153/sqft
    Source: NYSAMLSs #S1636849 Report a problem
    9/11/2025Listed for sale$184,000+42.9%$153/sqft
    Source: NYSAMLSs #S1636849 Report a problem
    1/30/2020Sold$128,750-0.2%$107/sqft
    Source: NYSAMLSs #S1213722 Report a problem
    10/18/2019Pending sale$129,000$108/sqft
    Source: MINER REALTY & PROPERTY MGMT LLC #S1213722 Report a problem
    10/12/2019Listed for sale$129,000$108/sqft
    Source: MINER REALTY & PROPERTY MGMT LLC #S1213722 Report a problem
    10/5/2019Pending sale$129,000$108/sqft
    Source: MINER REALTY & PROPERTY MGMT LLC #S1213722 Report a problem
    8/30/2019Price change$129,000-3.4%$108/sqft
    Source: MINER REALTY & PROPERTY MGMT LLC #S1213722 Report a problem
    7/30/2019Listed for sale$133,500$111/sqft
    Source: MINER REALTY & PROPERTY MGMT LLC #S1213722 Report a problem

    Public tax history

    YearProperty taxesTax assessment
    2025-- $49,860
    2024-- $49,860
    2023-- $49,860
    2022-- $49,860
    2021-- $49,860
    2020-- $49,860
    2019-- $49,860
    2018-- $49,860
    2017$1,815 $49,860
    2016-- $49,860
    2015-- $49,860
    2014-- $49,860
    2013-- $49,860
    2012-- $49,860
    2011-- $49,860
    2010-- $49,860
    2009-- $49,860
    2008-- $49,860
    2007-- $49,860
    2006-- $49,860
    2005-- $49,860
    2004-- $49,860
    2003-- $49,860
    2002-- $49,860
    2001-- $49,860
    2000-- $49,860
    Find assessor info on the county website

    Neighborhood: 13502

    Nearby schools

    GreatSchools rating
    Schools provided by the listing agent
    • District: Utica

    Source: NYSAMLSs. This data may not be complete. We recommend contacting the local school district to confirm school assignments for this home.