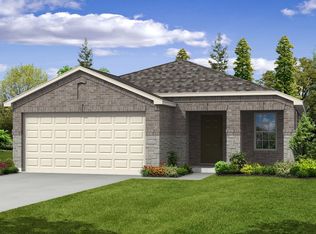
Welcome home to 140 Lynn Crest Bend, a stunning and spacious two-story residence on a beautifully manicured, premium corner lot with an impressive three-sided brick exterior. The open-concept main floor flows from the bright living and dining areas into a spacious kitchen, which features a massive center island, elegant black granite countertops, a gas cooktop, recessed lighting, and pantry. Tucked near the front entry is a versatile home office enclosed by paned-glass French doors and an expansive under-stairs walk-in closet. The downstairs layout is completed by durable tile flooring and a stylishly appointed powder bath with custom built-in shelving for guests. Upstairs, a sprawling, carpeted flex room with elegant tray ceilings and crown molding offers the ultimate setup for a game room or media lounge. The primary suite serves as a true retreat, highlighting matching tray ceilings, crown molding, and a luxurious en-suite bathroom complete with a deep garden tub, a separate walk-in shower, and an oversized walk-in closet. Two additional well-sized bedrooms share the upper level alongside a linen closet and a highly convenient laundry room. Step through the screened back door to find a private, fully fenced backyard with lush trees, vibrant rose bushes, and oleander. Modern upgrades abound throughout the property, including a 2023 HVAC system, a smart thermostat, and an attached two-car garage with direct kitchen access for seamless grocery unloading. Nestled in Buda’s premier, resort-style Sunfield community, residents enjoy access to unparalleled amenities, including the famous lazy river, sparkling pools, splash pads, dog parks, catch-and-release fishing ponds, and miles of scenic hike and bike trails. With a prime location just minutes from I-35, you'll enjoy effortless commutes to Austin, Kyle, and San Marcos, all while being zoned to highly acclaimed Hays CISD schools, including Sunfield Elementary and Johnson High School.
59 days
|
389
|
21
|
Likely to sell faster than
Zillow last checked:
Listing updated:
Listed by:
Allison Pflaumallisontrickey@kw.com,
Keller Williams Realty(512) 312-1626,
Rachel Ambrose(512) 368-9841,
Keller Williams Realty
Source: Unlock MLS,MLS#: 9100956
Loading...
Facts & features
Interior
Bedrooms & bathrooms
Bedrooms: 4
Bathrooms: 3
Full bathrooms: 2
1/2 bathrooms: 1
Main level bedrooms: 1
Heating
Central
Cooling
Ceiling Fan(s), Central Air
Appliances
Included: Dishwasher, Disposal, Gas Cooktop, Gas Range, Microwave, Gas Oven, Gas Water Heater
Features
Breakfast Bar, Ceiling Fan(s), High Ceilings, Tray Ceiling(s), Granite Counters, Crown Molding, Electric Dryer Hookup, Entrance Foyer, French Doors, Interior Steps, Kitchen Island, Multiple Living Areas, Pantry, Smart Thermostat, Storage, Study/Home Office, Walk-In Closet(s), Washer Hookup
Parking features: Attached, Driveway, Garage, Garage Door Opener, Garage Faces Front
Attached garage spaces: 2
Accessibility
Accessibility features: None
Features
Levels: Two
Stories: 2
Patio & porch: Covered, Front Porch
Exterior features: Private Yard
Pool features: None
Spa features: None
Fencing: Back Yard, Fenced, Gate, Privacy, Wood
Has view: Yes
View description: Neighborhood
Waterfront features: None
Lot
Size: 7,866 Square Feet
Dimensions: 60' x 122'
Features: Back Yard, Corner Lot, Curbs, Few Trees, Front Yard, Irregular Lot, Trees-Medium (20 Ft - 40 Ft)
Details
Additional structures: None
Parcel number: 118387000I006002
Special conditions: Standard
Construction
Type & style
Home type: SingleFamily
Property subtype: Single Family Residence
Materials
Foundation: Slab
Roof: Asphalt, Composition, Shingle
Condition
Resale
New construction: No
Year built: 2014
Details
Builder name: Pulte
Utilities & green energy
Sewer: Public Sewer
Water: Municipal Utility District (MUD), Public
Utilities for property: Electricity Connected, Natural Gas Connected, Sewer Connected, Water Connected
Community & HOA
Community
Features: Cluster Mailbox, Common Grounds, Curbs, Dog Park, Fishing, Lake, Park, Pet Amenities, Picnic Area, Planned Social Activities, Playground, Pool, Sidewalks, Sport Court(s)/Facility
Explore the cost of this home by adjusting the details. Changes won't be saved.
Principal & interest
$1,547
Mortgage insurance
$0
Property taxes
$170
Home insurance
$105
HOA fees
$0
Utilities
Not included
All calculations are estimates and provided by Zillow, Inc. for informational purposes only. Actual amounts may vary.
HOA fees may include property taxes on listings classified as Co-Ops. Contact the listing agent and/or owner for fee details.
Mortgage interest rates are dependent on a number of factors, including credit score, down payment, and repayment length. Interest rate data provided by Zillow Group Marketplace, Inc. as of 1/1/1970 from various mortgage lenders with which we have lead or other similar arrangements; the Estimated Payment is an average of those rates.
See how much you could borrow to make a competitive offer.