Skip main navigation
Off market
  • $534,700

    140 Madison Ave, Cherry Hill, NJ 08002

    3beds
    1baths
    1,448sqft
    SingleFamily
    Built in 1928
    6,098 Square Feet Lot
    $534,700 Zestimate®
    $369/sqft
    $3,118 Estimated rent

    Home value

    $534,700

    $497,000 - $572,000

    $3,118/mo

    Zestimate® history
    Loading
    Loading...

    Owner options

    List your home for rent

    $3,118/mo

    Rent Zestimate®

    Find your next renter with Zillow Rental Manager. Plus, with online applications, you can quickly screen prospective tenants – for free.

    Learn more

    $3,118/mo

    Rent Zestimate®

    Refinance and save

    $3,981/mo

    Est. payment

    Refinancing to a lower rate could help reduce your monthly payments and save thousands over the life of the loan.

    See today's rates

    $3,981/mo

    Est. payment

    Explore your selling options

    Work with a Zillow partner agent

    Leverage their expertise and Zillow's premium Showcase listings to get your home seen by more buyers.

    Get started

    List with your own agent

    Get your home in front of millions of buyers by listing it on Zillow.

    Learn how to do it

    Sell it yourself

    Take full control of how buyers see your home on Zillow by listing For Sale by Owner (FSBO).

    List your home

    What's special

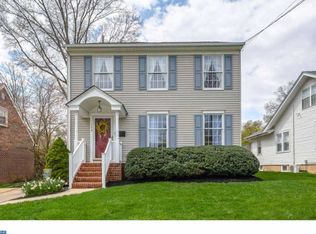
    Once in a while a special home comes on the market that you would not expect to find in Cherry Hill. Full of the charm and workmanship of cherished yesterdays, the improvements have brought this classic colonial into gracious tomorrows. Updated throughout, you will feel the warmth this home conveys from the minute you walk up to the front porch. Architectural details are intact with the 5 paneled wood doors and glass knobs, crown moldings and refinished original hardwood floors. Wood burning brick fireplace with tiled hearth anchors the living room. The dining room is a great gathering place with sliding doors leading to the deck and yard. Kitchen smartly opened to the dining area with a large granite counter that accommodates extra seating and makes a great serving area! It is fully equipped with stainless appliances including a microwave, gas stove, and dishwasher. Powder room added to the first floor and exudes charm with its tin ceiling and beadboard walls. Upstairs are 3 bedrooms and a large renovated bathroom that has glass tiles accenting the bathtub. A walk up 3rd floor is finished and useable as storage or even an extra living space. Located in one of the town's first neighborhoods, Erlton is located ideally right off major highways and walkable to Haddonfield.

    This property is off market, which means it's not currently listed for sale or rent on Zillow. This may be different from what's available on other websites or public sources.
    Facts & features

    Interior

    Bedrooms & bathrooms
    • Bedrooms: 3
    • Bathrooms: 1.5
    Heating
    • Forced air, Gas
    Cooling
    • Central
    Appliances
    • Included: Dishwasher, Garbage disposal, Microwave
    Features
    • Flooring: Tile, Other, Hardwood
    Interior area
    • Total interior livable area: 1,448 sqft

    Property

    Parking
    • Parking features: Garage - Attached
    Features
    • Exterior features: Vinyl
    Lot
    • Size: 6,098 Square Feet
    Details
    • Parcel number: 09003790100011

    Construction

    Type & style
    • Home type: SingleFamily
    Materials
    • Roof: Other
    Condition
    • Year built: 1928

    Community & HOA

    Location
    • Region: Cherry Hill

    Financial & listing details

    • Price per square foot: $369/sqft
    • Tax assessed value: $215,500
    • Annual tax amount: $9,370

    Price history

    DateEventPrice
    7/22/2014Sold$275,000$190/sqft
    Source: Public Record Report a problem
    4/10/2014Listed for sale$275,000-2.8%$190/sqft
    Source: RE/MAX Main St. Realty #6367086 Report a problem
    9/26/2007Sold$283,000-7.2%$195/sqft
    Source: Public Record Report a problem
    3/20/2007Listed for sale$305,000+115.4%$211/sqft
    Source: Owner Report a problem
    12/15/1998Sold$141,600+11.5%$98/sqft
    Source: Public Record Report a problem
    4/25/1995Sold$127,000$88/sqft
    Source: Public Record Report a problem

    Public tax history

    YearProperty taxesTax assessment
    2025$9,370 +5.2%$215,500
    2024$8,907 -1.6%$215,500
    2023$9,055 +2.8%$215,500
    2022$8,805 +0.9%$215,500
    2021$8,723 +0%$215,500
    2020$8,719 +0.2%$215,500
    2019$8,698 +1.4%$215,500
    2018$8,579 +1.3%$215,500
    2017$8,465 +1.6%$215,500
    2016$8,331 +23.5%$215,500
    2015$6,748 +2.1%$215,500 +22.1%
    2014$6,608 +9.4%$176,500
    2013$6,040 +2.3%$176,500 +86.2%
    2012$5,903 +5.6%$94,800
    2011$5,589 +2.3%$94,800
    2010$5,466 +2.1%$94,800
    2009$5,355 $94,800
    2008-- $94,800
    2007-- $94,800
    2006-- $94,800
    2005-- $94,800
    2004-- $94,800
    2003-- $94,800
    2002-- $94,800
    2001-- $94,800
    Find assessor info on the county website

    Neighborhood: Erlton-Ellisburg

    Nearby schools

    GreatSchools rating
    Schools provided by the listing agent
    • Middle: JOHN A. CARUSI M.S.
    • High: CHERRY HILL HIGH-WEST H.S.
    • District: Cherry Hill Twp

    Source: The MLS. This data may not be complete. We recommend contacting the local school district to confirm school assignments for this home.

    Get a cash offer in 3 minutes
    Find out how much your home could sell for in as little as 3 minutes with a no-obligation cash offer.
    Estimated market value
    $534,700
    Get a cash offer in 3 minutes
    Find out how much your home could sell for in as little as 3 minutes with a no-obligation cash offer.
    Estimated market value
    $534,700