Skip main navigation
Off market
  • $532,500

    140 Magneta Loop, Auburndale, FL 33823

    4beds
    2,635sqft
    Single Family Residence
    Built in 2014
    0.32 Acres Lot
    $532,500 Zestimate®
    $202/sqft
    $3,292 Estimated rent

    Home value

    $532,500

    $506,000 - $564,000

    $3,292/mo

    Zestimate® history
    Loading
    Loading...

    Owner options

    List your home for rent

    $3,292/mo

    Rent Zestimate®

    Find your next renter with Zillow Rental Manager. Plus, with online applications, you can quickly screen prospective tenants – for free.

    Learn more

    $3,292/mo

    Rent Zestimate®

    Refinance and save

    $3,690/mo

    Est. payment

    Refinancing to a lower rate could help reduce your monthly payments and save thousands over the life of the loan.

    See today's rates

    $3,690/mo

    Est. payment

    Explore your selling options

    Work with a Zillow partner agent

    Leverage their expertise and Zillow's premium Showcase listings to get your home seen by more buyers.

    Get started

    List with your own agent

    Get your home in front of millions of buyers by listing it on Zillow.

    Learn how to do it

    Sell it yourself

    Take full control of how buyers see your home on Zillow by listing For Sale by Owner (FSBO).

    List your home

    What's special

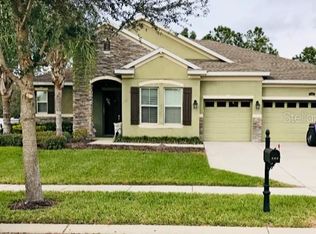
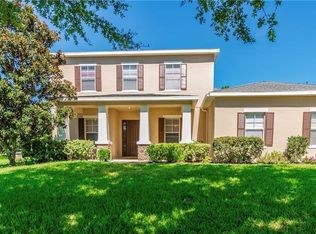
    This well-loved Barkley II, 4-bedroom, 3 full bath-bath, open floor plan pool home, including a 5th bonus room can be yours today! Located in the sought-out subdivisions of Estates of Auburndale, this freshly painted 6-year-old home is completely fenced around and offers a huge yard with brick pavers surrounding the heated saltwater private swimming pool. Upon entering, you will notice the high ceilings & huge living area followed by a designer gorgeous gourmet kitchen with a cook-top stove, double oven, 42-inch cabinets, backsplash, pendant lighting & beautiful granite to finish the look. The small upgrades on the kitchen cabinets will provide ease such as the slide-out wastebasket, drawer stack, crowned molding. and a huge pantry within the breakfast. The large master bedroom has a beautiful view of the pool area with easy access to swim. Small upgrades like the trey ceilings in the MB and a spacious master bathroom with a garden tub, dual sinks & walk-in shower with frameless door. This home has flush mount ceiling lights all throughout, sink, and cabinets in the laundry room & bonus space in the garage. The neighborhood has excellent amenities, including security gates, recreational facilities, a full-size swimming pool as well as a smaller pool, basketball courts & picnic table, and more. This home will not last long. Schedule your Showing today!

    This property is not currently displayed as for sale or rent on Zillow. This may be different from what's on other websites or public sources.
    Originating MLS: West Pasco

    Facts & features

    Interior

    Bedrooms & bathrooms
    • Bedrooms: 4
    • Bathrooms: 3
    • Full bathrooms: 3
    Heating
    • Forced air, Electric
    Cooling
    • Central
    Appliances
    • Included: Dishwasher, Garbage disposal, Microwave, Range / Oven, Refrigerator
    • Laundry: Inside, Laundry Room
    Features
    • Ceiling Fans(s), Master Bedroom Downstairs, Open Floorplan, Split Bedroom, Thermostat, Living Room/Dining Room Combo, Cathedral Ceiling(s)
    • Flooring: Tile
    • Windows: Blinds
    • Has fireplace: No
    Interior area
    • Structure area source: Public Records
    • Total interior livable area: 2,635 sqft

    Property

    Parking
    • Total spaces: 2
    • Parking features: Garage - Attached
    Features
    • Levels: One
    • Patio & porch: Patio, Covered, Rear Porch
    • Exterior features: Stucco
    • Pool features: Heated, In Ground, Salt Water, Lighting, Tile
    • Spa features: Heated
    • Fencing: Vinyl
    Lot
    • Size: 0.32 Acres
    • Features: Street Paved
    • Residential vegetation: Trees/Landscaped
    Details
    • Parcel number: 252735305252002110

    Construction

    Type & style
    • Home type: SingleFamily
    • Property subtype: Single Family Residence
    Materials
    • masonry
    • Foundation: Retaining Wall
    • Roof: Shake / Shingle
    Condition
    • Completed
    • Year built: 2014
    Details
    • Builder model: The Barkley II
    • Builder name: M/I Homes

    Utilities & green energy

    • Sewer: Public Sewer
    • Water: Public
    • Utilities for property: Electricity Connected, Phone Available, Sewer Connected, Cable Connected, Water Connected

    Community & HOA

    Community
    • Subdivision: ESTATES AUBURNDALE PH 02
    HOA
    • Has HOA: Yes
    • Amenities included: Tennis Court(s), Recreation Facilities, Basketball Court
    • HOA fee: $95 monthly
    Location
    • Region: Auburndale

    Financial & listing details

    • Price per square foot: $202/sqft
    • Tax assessed value: $413,462
    • Annual tax amount: $6,764
    • Listing terms: Cash, Conventional, FHA, VA Loan
    • Ownership: Fee Simple

    Price history

    DateEventPrice
    7/28/2020Sold$371,500-4.3%$141/sqft
    Source: Public Record Report a problem
    5/20/2020Pending sale$388,000$147/sqft
    Source: SAILWINDS REALTY #W7822666 Report a problem
    5/13/2020Price change$388,000-4.6%$147/sqft
    Source: SAILWINDS REALTY #W7822666 Report a problem
    5/5/2020Price change$406,900-2%$154/sqft
    Source: SAILWINDS REALTY #W7822666 Report a problem
    4/28/2020Listed for sale$414,999+20.3%$157/sqft
    Source: SAILWINDS REALTY #W7822666 Report a problem
    1/24/2019Sold$345,000+1.5%$131/sqft
    Source: Public Record Report a problem
    11/18/2018Price change$339,900-15%$129/sqft
    Source: URBAN CITY REALTY LLC #O5746022 Report a problem
    11/17/2018Listed for sale$399,900+45.9%$152/sqft
    Source: URBAN CITY REALTY LLC #O5746022 Report a problem
    10/29/2014Sold$274,000$104/sqft
    Source: Public Record Report a problem

    Public tax history

    YearProperty taxesTax assessment
    2025$6,764 +0.4%$413,462 +3%
    2024$6,734 +7.9%$401,561 +12.8%
    2023$6,241 +9.9%$355,974 +10%
    2022$5,677 +12%$323,613 +10%
    2021$5,070 +5.2%$294,194 +6%
    2020$4,818 +60.5%$277,654 +32%
    2019$3,001 $210,296 +1.9%
    2018$3,001 +1.3%$206,375 +2.1%
    2017$2,964 +3.7%$202,130 +2.1%
    2016$2,859 +12.8%$197,973 +11.8%
    2015$2,535 +704.2%$177,034 +908.7%
    2014$315 +3.3%$17,550 +8%
    2011$305 -11.3%$16,250 -10.7%
    2010$344 -42.1%$18,200 -39.3%
    2009$593 -34.9%$30,000 -40%
    2008$911 $50,000
    2007-- --
    2006$858 --
    Find assessor info on the county website

    Neighborhood: 33823

    Nearby schools

    GreatSchools rating
    Schools provided by the listing agent
    • Elementary: Berkley Elem
    • Middle: Berkley Accelerated Middle
    • High: Auburndale High

    Source: The MLS. This data may not be complete. We recommend contacting the local school district to confirm school assignments for this home.

    Get a cash offer in 3 minutes
    Find out how much your home could sell for in as little as 3 minutes with a no-obligation cash offer.
    Estimated market value
    $532,500
    Get a cash offer in 3 minutes
    Find out how much your home could sell for in as little as 3 minutes with a no-obligation cash offer.
    Estimated market value
    $532,500