Spacious 4-Level Backsplit Backing Onto Green Space Steps from the St. Clair River! Escape to a quiet, family-friendly riverside neighbourhood where there is truly room for everyone! This super 4-level backsplit features an abundance of living space, including a formal living room, a family room with a cozy gas stove, and a lower-level recreation room. The upper level features 3 bedrooms and a 3-piece bath, while a 4th bedroom and 2-piece bath sit comfortably on the lower level—perfect for a growing family or multi-generational living. Property Highlights: The Yard: Great 120’ deep lot backing onto mature green space with an incredible deck made for family BBQs and entertaining. Mechanicals & Upgrades: Furnace & A/C upgraded (2020), roof (~10 yrs), newer windows throughout, plus an owned tankless water heater, water filtration, and water softener system. Parking & Potential: Double-wide paved driveway with plenty of room to add a custom double-car garage. Bonus Features: Sliding glass doors to a charming front covered porch. The Location: Beyond the home, Courtright is a dream community for raising a family. Kids will love being steps from the Courtright Community Park, playground, and summer splash pad. Plus, with the Mooretown Sports Complex just 5 minutes away—boasting an indoor pool and twin ice pads—after-school hockey, swimming lessons, and family fun are right at your doorstep! Live the dream riverside lifestyle! Enjoy beautiful water views, breathtaking evening sunsets, and watch massive freighters sail down the St. Clair River. The paved St. Clair River Trail runs right alongside the water, making it perfect for daily bike rides, runs, and scenic walks. Don't miss this rare opportunity to own a home in a wonderful tight-knit community!
For sale
C$349,900
140 Main St, Saint Clair, ON N0N 1H0
4beds
Single Family Residence
Built in 1983
6,621 Square Feet Lot
$-- Zestimate®
C$--/sqft
C$-- HOA
What's special
Lower-level recreation roomNewer windows throughoutDouble-wide paved drivewayBeautiful water viewsBreathtaking evening sunsets
- 34 days |
- 83 |
- 3 |
Zillow last checked:
Listing updated:
Listed by:
Carla Macgregor, Sales Person,
Initia Real Estate (Ontario) Ltd. Brokerage,
Sheri Strangway, Sales Person,
Initia Real Estate (Ontario) Ltd.
Source: Windsor-Essex County AOR,MLS®#: 26012033 Originating MLS®#: Sarnia-Lambton Association of REALTORS®
Originating MLS®#: Sarnia-Lambton Association of REALTORS®Facts & features
Interior
Bedrooms & bathrooms
- Bedrooms: 4
- Bathrooms: 2
- Full bathrooms: 1
- 1/2 bathrooms: 1
Heating
- Natural Gas, Forced Air, Furnace
Cooling
- Central Air
Appliances
- Included: Dryer, Refrigerator, Stove, Washer, Gas Water Heater
Features
- Flooring: Carpet, Laminate
- Basement: Full,Finished
- Number of fireplaces: 1
- Fireplace features: Fireplace 1 Fuel (Gas), Fireplace 1 (Free Standing Metal)
Property
Parking
- Parking features: Double Width Or More Drive, Paved Drive, None
- Has uncovered spaces: Yes
Features
- Levels: Back Split 4 Level
- Entry location: Grade Entrance
- Patio & porch: Sundeck
- Fencing: Fenced Yard
- On waterfront: Yes
- Waterfront features: Waterfront Nearby
- Frontage length: 54.15
Lot
- Size: 6,621 Square Feet
- Features: Acreage Info (Unknown)
Details
- Additional structures: Storage Shed
- Zoning: R1
Construction
Type & style
- Home type: SingleFamily
- Property subtype: Single Family Residence
Materials
- Aluminum/Vinyl, Brick
- Foundation: Concrete Perimeter
- Roof: Asphalt Shingle
Condition
- Year built: 1983
Utilities & green energy
- Sewer: Sanitary
- Water: Municipal Water
- Utilities for property: Water Connected, Sewer Connected
Community & HOA
Community
- Features: Walking Trails Nearby
Location
- Region: Saint Clair
Financial & listing details
- Annual tax amount: C$1,793
- Date on market: 6/16/2026
- Inclusions: Fridge, Stove, Washer, Dryer
- Exclusions: None
- Ownership: Freehold
Carla Macgregor, Sales Person
Carla Macgregor, Sales Person
(519) 464-3230
By pressing Contact Agent, you agree that the real estate professional identified above may call/text you about your search, which may involve use of automated means and pre-recorded/artificial voices. You don't need to consent as a condition of buying any property, goods, or services. Message/data rates may apply. You also agree to our Terms of Use. Zillow does not endorse any real estate professionals. We may share information about your recent and future site activity with your agent to help them understand what you're looking for in a home.
Price history
| Date | Event | Price |
|---|---|---|
| 6/30/2026 | Price change | C$349,900-12.5% |
Source:  Windsor-Essex County AOR #26012033 Report a problem Windsor-Essex County AOR #26012033 Report a problem | ||
| 6/16/2026 | Listed for sale | C$399,900 |
Source: Windsor-Essex County AOR #26012033 Report a problem | ||
Public tax history
Tax history is unavailable.
Climate risks
Neighborhood: N0N
Nearby schools
GreatSchools rating
- 6/10St. Clair Middle SchoolGrades: 5-8Distance: 2.3 mi
- 7/10St. Clair High SchoolGrades: 9-12Distance: 2.5 mi
- 6/10Gearing Elementary SchoolGrades: PK-4Distance: 2 mi
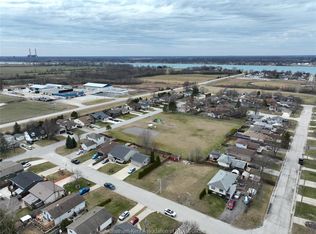
- C$115,000-- sqft1583 Councillors St, Saint Clair, ON N0N1H0Lot/Land
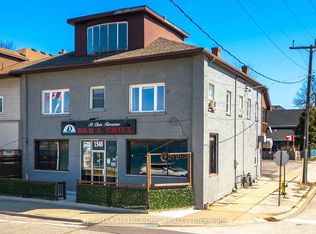
- C$1,8002 bd1 ba-- sqft1548 Saint Clair Pkwy #1, Saint Clair, ON N0N1H0For Rent
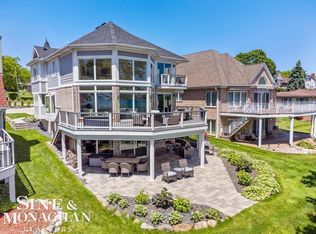
- $860,0003 bd5 ba4.6k sqft1363 Oakland Ave, Saint Clair, MI 48079Sold
- $649,5004 bd2 ba4.2k sqft1319 Oakland St, Saint Clair, MI 48079Off Market
- $234,1002 bd1 ba1.1k sqft1329 Oakland St, Saint Clair, MI 48079Off Market
- $46,800-- bd-- ba-- sqftS Riverside Ave, Saint clair, MI 48079Off Market
- $44,0007,660 Square FeetS Riverside Ave, Saint clair, MI 48079Off Market
- $374,4004 bd2 ba1.6k sqft1390 Oakland Ave, Saint Clair, MI 48079Off Market
Similar homes
- $359,7503 bd2 ba1.5k sqft5374 Pointe Dr, East China, MI 48054For Sale
 MLS ID #50213071, Wynne E Achatz, Real Estate One Westrick-Marine City. MiRealSource
 - $339,9003 bd3 ba2.5k sqft4063 N River Rd, Fort Gratiot, MI 48059For Sale
 MLS ID #50208659, Angela Spadafore, Real Estate One Port Huron. MiRealSource
 - $315,0003 bd1 ba1k sqft590 Meisner Rd, East China, MI 48054For Sale
 MLS ID #50212985, Trent Attebury, J. A. Bachler Realtor. MiRealSource
 - $350,0003 bd3 ba3.2k sqft54690 Beacon Cove Cir, New Baltimore, MI 48047For Sale
 MLS ID #50215148, Maria McGuire, RE/MAX Advisors. MiRealSource
 - $269,9003 bd2 ba1.7k sqft1017 Clinton Ave, Saint Clair, MI 48079For SaleMLS ID #50213613, Judith L Shaune, St. Clair Realty. MiRealSource
- $259,9004 bd2 ba1.7k sqft1618 Clinton Ave, Saint Clair, MI 48079For SaleMLS ID #50208073, Robert Kluck, Professional Leasing & Sales LLC. MiRealSource
- $349,9003 bd2 ba1.6k sqft4046 State Rd, Fort Gratiot, MI 48059For Sale
 MLS ID #20261042098, Thomas Dado, Community Choice Realty Inc. Realcomp II
 - C$344,9003 bd1 ba-- sqft141 Richard St, Sarnia, ON N7T 1S6For SaleMLS ID #26011538, Robin White, Sales Person, Initia Real Estate (Ontario) Ltd. Brokerage. Windsor-Essex County AOR
- $329,9004 bd3 ba1.9k sqft3515 Strawberry Ln, Port Huron, MI 48060For SaleMLS ID #50202828, Jeffrey McNamara, Real Estate One Port Huron. MiRealSource
- $300,0003 bd2 ba1.5k sqft367 Sherwood Ln, Algonac, MI 48001For SaleMLS ID #50215052, Melanie Lovati, Innovation Real Estate Specialists Inc.. MiRealSource
- $274,9004 bd3 ba2.5k sqft9505 Dolan Rd, Columbus, MI 48063For SaleMLS ID #50214901, Garry Chaney, Berkshire Hathaway HomeServices Kee Realty NB. MiRealSource
- $299,9004 bd2 ba1.8k sqft4207 Pine Grove Ave, Fort Gratiot, MI 48059For SaleMLS ID #20261045053, Thomas Dado, Community Choice Realty Inc. Realcomp II
- C$349,9003 bd2 ba1.6k sqft502 Moore St, Saint Clair, ON N0P 2B0For SaleMLS ID #26009450, Peter Allaer, Broker Of Record, Riversite Realty Inc. Ii Brokerage Brokerage. Windsor-Essex County AOR
- $379,0005 bd3 ba2.9k sqft8730 Marsh Rd, Algonac, MI 48001For SaleMLS ID #50204363, Jennifer Biondi, Berkshire Hathaway HomeServices Kee Realty NB. MiRealSource
- $319,0006 bd2 ba2.9k sqft4265 Pine Grove Ave, Fort Gratiot, MI 48059For SaleMLS ID #20261020176, Amy Tyson, Real Estate Masters. Realcomp II
- $--3 bd1 ba1.1k sqft77811 Andrews Rd, Richmond, MI 48062AuctionAuction.com 1
- $379,9003 bd3 ba2.4k sqft2857 Riverwood Ct, Port Huron, MI 48060For SaleMLS ID #20261036183, Thomas L Coleman, Berkshire Hathaway HomeServices Kee Realty Ft Gra. Realcomp II
- C$349,5003 bd1 ba-- sqft114 College Ave N, Sarnia, ON N7T 6A9For SaleMLS ID #X13557370, RIGHT AT HOME REALTY. TRREB
- $305,0003 bd2 ba2.5k sqft7938 River Rd, Cottrellville, MI 48039For SaleMLS ID #50212838, Wendy Colucci, KW Platinum. MiRealSource
- $205,0003 bd1 ba2.7k sqft1110 Henry St, Saint Clair, MI 48079For SaleMLS ID #50214199, Jacob Skarbek, RE/MAX Advisors. MiRealSource
