Skip main navigation
For sale
  • Price cut: $40K (6/25)
    $1,699,000

    140 Manor Dr, Heath, TX 75032

    4beds
    6,049sqft
    : 
    Loading
    Get pre-qualified
    Single Family Residence
    Built in 2006
    1 Acres Lot
    $1,619,900 Zestimate®
    $281/sqft
    $86/mo HOA

    What's special

    Travertine deckingPrivate fire pit areaOversized formal dining areaGated port-checheUnique ceiling treatmentsDouble wide circular driveStunning winding staircase
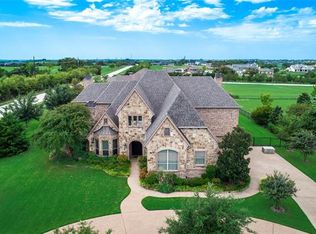
    NO EXPENSE SPARED when this 6000 SF+ ESTATE was created!! Near perfection & quality from front to back & top to bottom! Beginning with extensive professional landscaping front & back. Make note of this classic traditional substantial custom brick & stone exterior with beautiful Cast Stone accents. This one will stay on your mind! Not to mention the breathtaking RESORT INSPIRED back yard most only dream about which boast an oversized raised SPA that cascades down into the stately oversized rectangular sports pool with a Negative (ZERO)edge that flows down to the private FIRE PIT area. The outdoor living area with fireplace & oversized grilling & bar area offer travertine decking and custom raised stone & capped flowerbeds & landscaping areas (easily a $300K to $400K backyard in todays cost) all overlooking a private greenbelt area & community lake. Enter thru the DOUBLE FRONT 8FT Iron Doors to a stunning winding staircase accompanied by an executive private office (incredible trim & millwork) & oversized formal dining area. Lightly hand scraped hardwood flooring most everywhere down (except wet areas) including the stairs, the landing & the Game Room. The impressive private & separate Primary Suite is on the first level as is a 2nd Guest Rm that offers double doors that open to the outdoor oasis. Up are TWO ensuites, huge Gm Rm & full service Bar area (DW, Mic, & Bev Fridge) plus a true home Theater that seats 7+ (not a typical Media Rm) with access from the back (2nd) Staircase. Notate all the different unique ceiling treatments. I could go ON & ON & ON! Come see this one & park in the double wide circular drive or under the GATED PORT-CHECHE or in the PRIVATE secure MOTOR CT that accesses the Oversized 3 Car Gar & the SEP oversized 4th Car Gar. (6 Car Covered Parking). It's worth the tour!
    148 days
    |
    922
    |
    50
    |

    Zillow last checked:

    Listing updated:

    Listed by:

    Rod Holland 0361507 972-772-7000,

    Keller Williams Rockwall 972-772-7000

    Source: NTREIS,MLS#: 21169046

    Loading...

      Facts & features

      Interior

      Bedrooms & bathrooms
      • Bedrooms: 4
      • Bathrooms: 6
      • Full bathrooms: 4
      • 1/2 bathrooms: 2
      Primary bedroom
      • Features: Ceiling Fan(s), Dual Sinks, Double Vanity, En Suite Bathroom, Garden Tub/Roman Tub, Sitting Area in Primary, Separate Shower, Walk-In Closet(s)
      • Level: First
      • Dimensions: 22 x 17
      Bedroom
      • Features: Ceiling Fan(s), Split Bedrooms, Walk-In Closet(s)
      • Level: First
      • Dimensions: 16 x 14
      Bedroom
      • Features: Ceiling Fan(s), En Suite Bathroom, Split Bedrooms, Walk-In Closet(s)
      • Level: Second
      • Dimensions: 15 x 13
      Bedroom
      • Features: Ceiling Fan(s), En Suite Bathroom, Split Bedrooms, Walk-In Closet(s)
      • Level: Second
      • Dimensions: 15 x 13
      Breakfast room nook
      • Level: First
      • Dimensions: 16 x 14
      Dining room
      • Features: Butler's Pantry
      • Level: First
      • Dimensions: 17 x 16
      Game room
      • Level: Second
      • Dimensions: 20 x 17
      Kitchen
      • Features: Built-in Features, Butler's Pantry, Kitchen Island, Pantry, Stone Counters, Sink, Walk-In Pantry
      • Level: First
      • Dimensions: 18 x 18
      Living room
      • Features: Breakfast Bar, Built-in Features, Fireplace
      • Level: First
      • Dimensions: 20 x 18
      Media room
      • Features: Built-in Features
      • Level: Second
      • Dimensions: 18 x 16
      Office
      • Features: Built-in Features
      • Level: First
      • Dimensions: 16 x 14
      Utility room
      • Features: Built-in Features, Utility Room
      • Level: First
      • Dimensions: 13 x 7
      Heating
      • Central, Natural Gas, Zoned
      Cooling
      • Central Air, Electric, Zoned
      Appliances
      • Included: Some Gas Appliances, Built-In Gas Range, Built-In Refrigerator, Dishwasher, Disposal, Gas Range, Gas Water Heater, Ice Maker, Microwave, Plumbed For Gas, Range, Some Commercial Grade, Tankless Water Heater, Vented Exhaust Fan, Warming Drawer, Wine Cooler
      • Laundry: Washer Hookup, Electric Dryer Hookup
      Features
      • Wet Bar, Chandelier, Cathedral Ceiling(s), Decorative/Designer Lighting Fixtures, Double Vanity, High Speed Internet, Kitchen Island, Multiple Staircases, Open Floorplan, Other, Pantry, Paneling/Wainscoting, Smart Home, Cable TV, Vaulted Ceiling(s), Natural Woodwork, Walk-In Closet(s), Wired for Sound
      • Flooring: Carpet, Hardwood, Stone, Wood
      • Has basement: No
      • Number of fireplaces: 3
      • Fireplace features: Decorative, Dining Room, Gas Starter, Living Room, Masonry, Outside, Raised Hearth, Wood Burning
      Interior area
      • Total interior livable area: 6,049 sqft
      Video & virtual tour

      Property

      Parking
      • Total spaces: 6
      • Parking features: Additional Parking, Boat, Circular Driveway, Concrete, Direct Access, Door-Single, Driveway, Electric Gate, Garage Faces Front, Garage, Garage Door Opener, Gated, Kitchen Level, Oversized
      • Attached garage spaces: 4
      • Covered spaces: 6
      Features
      • Levels: Two
      • Stories: 2
      • Patio & porch: Balcony, Covered
      • Exterior features: Basketball Court, Balcony, Gas Grill, Lighting, Outdoor Grill, Rain Gutters, Fire Pit
      • Has private pool: Yes
      • Pool features: Gunite, Heated, Infinity, In Ground, Outdoor Pool, Pool, Private, Pool Sweep, Pool/Spa Combo, Sport, Waterfall, Water Feature
      • Fencing: Wrought Iron
      • Has view: Yes
      • View description: Water
      • Has water view: Yes
      Lot
      • Size: 1 Acres
      • Features: Acreage, Back Yard, Corner Lot, Backs to Greenbelt/Park, Greenbelt, Lawn, Landscaped, Level, Subdivision, Sprinkler System, Few Trees
      Details
      • Parcel number: 000000063680
      • Other equipment: Compressor

      Construction

      Type & style
      • Home type: SingleFamily
      • Architectural style: Traditional,Detached
      • Property subtype: Single Family Residence
      Materials
      • Rock, Stone
      • Foundation: Other, Slab
      • Roof: Composition
      Condition
      • Year built: 2006

      Utilities & green energy

      • Sewer: Public Sewer
      • Water: Public
      • Utilities for property: Natural Gas Available, Sewer Available, Separate Meters, Underground Utilities, Water Available, Cable Available

      Community & HOA

      Community
      • Features: Curbs, Sidewalks
      • Security: Security System Owned, Security System, Security Gate, Smoke Detector(s), Security Lights
      • Subdivision: Cobblestone Farms
      HOA
      • Has HOA: Yes
      • Services included: Association Management
      • HOA fee: $259 quarterly
      • HOA name: .
      • HOA phone: 999-999-9999
      Location
      • Region: Heath

      Financial & listing details

      • Price per square foot: $281/sqft
      • Tax assessed value: $2,053,715
      • Annual tax amount: $20,669
      • Date on market: 2/12/2026
      • Cumulative days on market: 148 days
      • Listing terms: Cash,Conventional

        Estimated market value

        $1,619,900

        $1.54M - $1.70M

        $6,774/mo

        Price history

        DateEventPrice
        6/25/2026Price change$1,699,000-2.3%$281/sqft
        Source: NTREIS #21169046 Report a problem
        5/31/2026Price change$1,739,000-3.4%$287/sqft
        Source: NTREIS #21169046 Report a problem
        2/12/2026Listed for sale$1,799,950-2.7%$298/sqft
        Source: NTREIS #21169046 Report a problem
        12/31/2025Listing removed$1,849,900$306/sqft
        Source: NTREIS #20859299 Report a problem
        9/29/2025Listed for sale$1,849,900$306/sqft
        Source: NTREIS #20859299 Report a problem
        9/17/2025Contingent$1,849,900$306/sqft
        Source: NTREIS #20859299 Report a problem
        6/19/2025Price change$1,849,900-7.5%$306/sqft
        Source: NTREIS #20859299 Report a problem
        3/29/2025Listed for sale$1,999,5000%$331/sqft
        Source: NTREIS #20859299 Report a problem
        12/18/2024Listing removed$2,000,000$331/sqft
        Source: NTREIS #20643583 Report a problem
        9/30/2024Listed for sale$2,000,000$331/sqft
        Source: NTREIS #20643583 Report a problem
        9/13/2024Listing removed$2,000,000-8.9%$331/sqft
        Source: NTREIS #20643583 Report a problem
        7/3/2024Listed for sale$2,195,000$363/sqft
        Source: NTREIS #20643583 Report a problem

        Public tax history

        YearProperty taxesTax assessment
        2025$23,848 +2.3%$1,590,235 +10%
        2024$23,313 +18.6%$1,445,668 +10%
        2023$19,650 -6.4%$1,314,244 +10%
        2022$20,999 +1.9%$1,194,767 +10%
        2021$20,601 -5.6%$1,086,152 -2%
        2020$21,832 $1,108,165 +5.2%
        2019-- $1,053,136
        2018$22,259 +0.3%$1,053,136 +3%
        2017$22,201 +0.1%$1,022,180 -3.2%
        2016$22,185 $1,055,780 +6.6%
        2015$22,185 $989,990 0%
        2014$22,185 $990,120 +50.5%
        2013-- $657,910 +8.4%
        2012-- $607,020 -0.9%
        2011-- $612,430 -20.9%
        2010-- $774,560 -0.9%
        2009-- $781,570 -0.9%
        2008-- $788,540 +113.5%
        2007-- $369,420
        Find assessor info on the county website

        Monthly payment

        Est. payment

        Payment breakdown

        Explore the cost of this home by adjusting the details. Changes won't be saved.
        All calculations are estimates and provided by Zillow, Inc. for informational purposes only. Actual amounts may vary.
        HOA fees may include property taxes on listings classified as Co-Ops. Contact the listing agent and/or owner for fee details.
        Mortgage interest rates are dependent on a number of factors, including credit score, down payment, and repayment length. Interest rate data provided by Zillow Group Marketplace, Inc. as of 1/1/1970 from various mortgage lenders with which we have lead or other similar arrangements; the Estimated Payment is an average of those rates.
        See how much you could borrow to make a competitive offer.

        Climate risks

        Neighborhood: 75032

        Getting around

        6 / 100
        Car-Dependent
        23 / 100
        Somewhat Bikeable

        Nearby schools

        GreatSchools rating
        Schools provided by the listing agent
        • Elementary: Dorothy Smith Pullen
        • Middle: Cain
        • High: Heath
        • District: Rockwall ISD

        Source: NTREIS. This data may not be complete. We recommend contacting the local school district to confirm school assignments for this home.

        A local agent can set up tours, give advice and negotiate with sellers.

        A local lender can help you make sure your offer is ready when you are.

        Browse local experts

        Similar homes