Skip main navigation
Closed
  • Listing Provided by: EXP Realty, LLC
    Bought with: EXP Realty, LLC
    Price Unknown

    140 Maple Dr, Florissant, MO 63031

    2beds
    1,624sqft
    Single Family Residence
    Built in 1953
    7,858.22 Square Feet Lot
    $187,600 Zestimate®
    $--/sqft
    $1,514 Estimated rent

    Home value

    $187,600

    $173,000 - $204,000

    $1,514/mo

    Zestimate® history
    Loading
    Loading...

    Owner options

    List your home for rent

    $1,514/mo

    Rent Zestimate®

    Find your next renter with Zillow Rental Manager. Plus, with online applications, you can quickly screen prospective tenants – for free.

    Learn more

    $1,514/mo

    Rent Zestimate®

    Refinance and save

    Refinancing to a lower rate could help reduce your monthly payments and save thousands over the life of the loan.

    See today's rates

    Explore your selling options

    Work with a Zillow partner agent

    Leverage their expertise and Zillow's premium Showcase listings to get your home seen by more buyers.

    Get started

    List with your own agent

    Get your home in front of millions of buyers by listing it on Zillow.

    Learn how to do it

    Sell it yourself

    Take full control of how buyers see your home on Zillow by listing For Sale by Owner (FSBO).

    List your home

    What's special

    Expansive backyardBeautifully updated hallway bathroomUpdated en-suite bathroomBright kitchenPrimary suiteNatural lightDelightful curb appeal
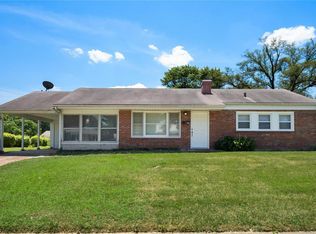
    Welcome to 140 Maple Dr! A charming haven that greets you home with its delightful curb appeal. As you step inside, the spacious family room is full of natural light from expansive windows that highlight the stunning flooring. To your left, the hallway leads you to the two inviting bedrooms and a beautifully updated hallway bathroom. The primary suite is a sunlit retreat, complete with an updated en-suite bathroom and it also gives access to the cozy den, that is perfect for gatherings! The bright kitchen overlooks this inviting space while the expansive backyard complete with a shed is a blank canvas for your outdoor dreams. The partially finished basement offers even more versatility featuring two additional living or sleeping areas. With a newer roof and furnace, this home is ready for your personal touch!

    Zillow last checked:

    Listing updated:

    Listing Provided by:

    Zulibeth Marquez 314-443-4291,

    EXP Realty, LLC

    Bought with:

    Zulibeth Marquez, 2016037648

    EXP Realty, LLC

    Source: MARIS,MLS#: 25008522MLS LogoOriginating MLS: St. Charles County Association of REALTORS

    Facts & features

    Interior

    Bedrooms & bathrooms
    • Bedrooms: 2
    • Bathrooms: 2
    • Full bathrooms: 2
    • Main level bathrooms: 2
    • Main level bedrooms: 2
    Primary bedroom
    • Level: Main
    Primary bathroom
    • Level: Main
    Den
    • Level: Main
    Family room
    • Level: Main
    Kitchen
    • Level: Main
    Laundry
    • Level: Lower
    Heating
    • Forced Air, Natural Gas
    Cooling
    • Attic Fan, Ceiling Fan(s), Central Air, Electric
    Appliances
    • Included: Disposal, Gas Cooktop, Stainless Steel Appliance(s), Gas Water Heater
    Features
    • Eat-in Kitchen
    • Flooring: Carpet, Hardwood
    • Doors: Panel Door(s)
    • Windows: Insulated Windows
    • Basement: Partially Finished,Sleeping Area
    • Has fireplace: No
    • Fireplace features: Recreation Room
    Interior area
    • Total structure area: 1,624
    • Total interior livable area: 1,624 sqft
    • Finished area above ground: 1,224
    • Finished area below ground: 400

    Property

    Parking
    • Total spaces: 1
    • Parking features: Attached, Garage
    • Attached garage spaces: 1
    Features
    • Levels: One
    • Patio & porch: Patio
    Lot
    • Size: 7,858 sqft
    Details
    • Additional structures: Shed(s)
    • Parcel number: 09J410298
    • Special conditions: Standard

    Construction

    Type & style
    • Home type: SingleFamily
    • Architectural style: Traditional,Ranch
    • Property subtype: Single Family Residence
    Materials
    • Vinyl Siding
    Condition
    • Year built: 1953

    Utilities & green energy

    • Sewer: Public Sewer
    • Water: Public

    Community & neighborhood

    Location
    • Region: Florissant
    • Subdivision: San Fernando Hills 2

    Other

    Other facts
    • Listing terms: Cash,Conventional,FHA,VA Loan
    • Ownership: Private
    • Road surface type: Concrete

    Price history

    DateEventPrice
    3/17/2025Sold--
    Source: MARIS #25008522 Report a problem
    2/23/2025Pending sale$185,000$114/sqft
    Source: MARIS #25008522 Report a problem
    2/21/2025Listed for sale$185,000+105.6%$114/sqft
    Source: MARIS #25008522 Report a problem
    7/30/2019Sold--
    Source: MARIS #19027607 Report a problem
    5/31/2019Pending sale$90,000$55/sqft
    Source: REAL LIVING NOW #19027607 Report a problem
    5/1/2019Listed for sale$90,000+0.1%$55/sqft
    Source: Real Living Now #19027607 Report a problem
    12/22/2018Listing removed$89,900$55/sqft
    Source: REAL LIVING NOW #18083581 Report a problem
    10/22/2018Listed for sale$89,900+12.5%$55/sqft
    Source: Real Living Now #18083581 Report a problem
    9/22/2015Listing removed$900$1/sqft
    Source: Deca Realty Co. Report a problem
    7/8/2015Listed for rent$900$1/sqft
    Source: Deca Realty Co. Report a problem
    4/24/2015Sold--
    Source: Agent Provided Report a problem
    2/11/2015Listed for sale$79,900$49/sqft
    Source: Coldwell Banker Gundaker - Highway 94 @ Mid Rivers #15007442 Report a problem

    Public tax history

    YearProperty taxesTax assessment
    2025$2,355 +4.5%$31,000 +6.5%
    2024$2,254 +0.4%$29,110
    2023$2,246 +19.6%$29,110 +36.5%
    2022$1,879 +1.7%$21,330
    2021$1,847 -0.1%$21,330 +6%
    2020$1,849 +14.7%$20,120
    2019$1,613 $20,120 +26.1%
    2018$1,613 $15,960
    2017$1,613 +0.5%$15,960 -5.5%
    2016$1,604 -7.8%$16,890
    2015$1,740 $16,890 +10.2%
    2014$1,740 +12.9%$15,320
    2013$1,540 $15,320 -16.8%
    2012-- $18,410
    2011-- $18,410 -6%
    2010$1,660 +6.2%$19,590
    2009$1,564 -10.9%$19,590 -14.2%
    2008$1,756 +23.4%$22,840
    2007$1,423 $22,840 +36.1%
    2006$1,423 -0.3%$16,780
    2005$1,427 +16.3%$16,780 +13.8%
    2003$1,227 +2.6%$14,750 +5.4%
    2002$1,196 +11.5%$14,000
    2001$1,072 $14,000

    Find assessor info on the county website

    Neighborhood: 63031

    Nearby schools

    GreatSchools rating
    Schools provided by the listing agent
    • Elementary: Duchesne Elem.
    • Middle: Cross Keys Middle
    • High: Mccluer North High

    Source: MARIS. This data may not be complete. We recommend contacting the local school district to confirm school assignments for this home.

    Get a cash offer in 3 minutes
    Find out how much your home could sell for in as little as 3 minutes with a no-obligation cash offer.
    Estimated market value
    $187,600
    Get a cash offer in 3 minutes
    Find out how much your home could sell for in as little as 3 minutes with a no-obligation cash offer.
    Estimated market value
    $187,600