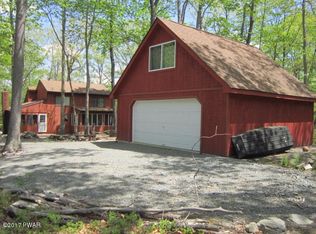
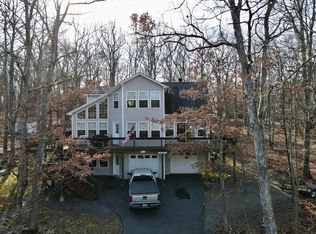
Move-in ready and freshly remodeled, this home is a must-see if Masthope is on your list.*Highlights:*- *Open floor plan* that's perfect for everyday living and entertaining- *Cozy fireplace* for cool nights and all-season comfort- *Screened room* to enjoy rainy days or time away from the sun- *Thoughtfully remodeled* throughout with a simple, functional design- *3 bedrooms* including a main-level bedroom for easy one-floor living- *2 full bathrooms* - *Split units throughout* for efficient year-round heating and cooling-* Loft upstairs for additional space*Set on a quiet block with close proximity to the lake, you'll get the best of Masthope's four-season lifestyle. Motorboating in summer, leaf peeping in fall, skiing at Big Bear in winter, and hiking when spring returns. Also enjoy time on the ATV trails, hanging out on the Delaware River, swimming at the pools, having a cocktail at the Tiki Bar or Summit Restaurant. So much to do in Masthope!New kitchen, new baths, new flooring. You cannot go wrong with this turn key home!This one won't last. Come see it today.
39 days
|
661
|
29
|
Zillow last checked:
Listing updated:
Listed by:
Jessica Morigl631-834-6386,
RE/MAX Best570-698-7299
Source: PWAR as distributed by MLS GRID,MLS#: PW262064
Facts & features
Interior
Bedrooms & bathrooms
Bedrooms: 3
Bathrooms: 2
Full bathrooms: 2
Bedroom 1
Area: 111.73
Dimensions: 10.9 x 10.25
Bedroom 2
Area: 133.51
Dimensions: 12.42 x 10.75
Bedroom 3
Area: 96.88
Dimensions: 9.08 x 10.67
Bathroom 1
Description: w/ laundry
Area: 59.66
Dimensions: 6.17 x 9.67
Bathroom 2
Area: 54.91
Dimensions: 6.17 x 8.9
Dining room
Area: 137.06
Dimensions: 12.75 x 10.75
Kitchen
Area: 193.6
Dimensions: 13.75 x 14.08
Living room
Area: 229.13
Dimensions: 14.17 x 16.17
Loft
Area: 212.98
Dimensions: 15.58 x 13.67
Heating
Baseboard, Ductless, Electric
Cooling
Ductless
Appliances
Included: Dishwasher, Washer, Refrigerator, Microwave, Electric Range, Dryer
Laundry: In Bathroom
Features
Entrance Foyer
Flooring: Carpet, Wood
Basement: Crawl Space
Has fireplace: Yes
Fireplace features: Living Room
Interior area
Total structure area: 1,253
Total interior livable area: 1,253 sqft
Finished area above ground: 1,253
Finished area below ground: 0
Property
Parking
Total spaces: 5
Parking features: Driveway
Uncovered spaces: 5
Features
Levels: Two
Stories: 2
Patio & porch: Covered, Front Porch, Side Porch, Screened, Rear Porch, Deck
Has view: Yes
View description: Forest
Body of water: Westcolang Lake
Lot
Size: 0.51 Acres
Dimensions: 132 x 209 x 69 x 221
Details
Parcel number: 013.030466 100393
Construction
Type & style
Home type: SingleFamily
Property subtype: Single Family Residence
Materials
T1-11
Roof: Asphalt
Condition
Updated/Remodeled
New construction: No
Year built: 1985
Utilities & green energy
Sewer: Public Sewer
Water: Public
Community & HOA
Community
Features: Fitness Center, Tennis Court(s), Stable(s), Racquetball, Restaurant, Playground, Park, Lake
Subdivision: Masthope
HOA
Has HOA: Yes
Amenities included: Basketball Court, Trail(s), Tennis Court(s), Security, Stable(s), Shuffleboard Court, Pond Year Round, Powered Boats Allowed, Playground, Park, Game Room, Jogging Path, Fitness Center, Exercise Course, Dog Park, Beach Access
HOA fee: $2,541 annually
Second HOA fee: $2,488 one time
Location
Region: Lackawaxen
Financial & listing details
Price per square foot: $271/sqft
Tax assessed value: $20,750
Annual tax amount: $2,743
Date on market: 6/25/2026
Cumulative days on market: 40 days
Road surface type: Paved
Estimated market value
Zestimate®
$327,400
Estimated sales range
$311,000 - $344,000
Rent Zestimate®
$2,288/mo
Price history
Date
Event
Price
8/1/2026
Pending sale
$339,000$271/sqft
Source: PWAR as distributed by MLS GRID #PW262064Report a problem
7/30/2026
Listed for sale
$339,000$271/sqft
Source: PWAR as distributed by MLS GRID #PW262064Report a problem
7/12/2026
Pending sale
$339,000$271/sqft
Source: PWAR as distributed by MLS GRID #PW262064Report a problem
6/25/2026
Listed for sale
$339,000-5.6%$271/sqft
Source: PWAR as distributed by MLS GRID #PW262064Report a problem
Explore the cost of this home by adjusting the details. Changes won't be saved.
Principal & interest
$1,547
Mortgage insurance
$0
Property taxes
$170
Home insurance
$105
HOA fees
$0
Utilities
Not included
All calculations are estimates and provided by Zillow, Inc. for informational purposes only. Actual amounts may vary.
HOA fees may include property taxes on listings classified as Co-Ops. Contact the listing agent and/or owner for fee details.
Mortgage interest rates are dependent on a number of factors, including credit score, down payment, and repayment length. Interest rate data provided by Zillow Group Marketplace, Inc. as of 1/1/1970 from various mortgage lenders with which we have lead or other similar arrangements; the Estimated Payment is an average of those rates.
See how much you could borrow to make a competitive offer.