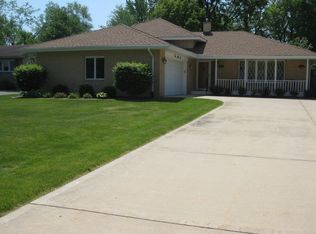
**offer accepted awaiting paperwork** Room to roam! This Quad level 70's classic is roomy and made for entertaining. Enter into a generous entry complete with large closet. To your left is a very large living room that has a huge front window, allowing plenty of light in. Continue from the living room and you'll find yourself in the dining area with the option to head outside onto the patio thru your newer Pella slider or into the kitchen. Cooking will be a dream in this large and well laid out kitchen which contains a DOUBLE oven, separate cooktop, TWO pantries and cabinetry with pull out shelves. Downstairs you'll be able to enjoy your family room, do laundry in your huge laundry room or use that first of THREE FULL BATHS (all more recently updated and include GRANITE countertops). The garage entrance is off the family room as well as access to your partially finished sub basement which is perfect for a game or crafting room. If it's some rest you need, the second story has 3 bedrooms with WOOD floors and a common bath featuring DOUBLE sinks. If you're looking for a Master Suite with more privacy than most, you'll find it up just a few more stairs. Ready for some sunshine? Enjoy your large backyard with patio, exquisite woodland garden and shed. Throw in a barely 2 year old FULL HOUSE GENERATOR and, with some updating, this home could be your forever home. Schedule your showing today! This home is being offered AS IS.
Closed
$360,000
140 Markev Ln, New Lenox, IL 60451
4beds
2,191sqft
Single Family Residence
Built in 1970
0.38 Acres Lot
$418,000 Zestimate®
$164/sqft
$3,035 Estimated rent
Home value
$418,000
$397,000 - $439,000
$3,035/mo
Zestimate® history
Owner options
List your home for rent
$3,035/mo
Rent Zestimate®
Find your next renter with Zillow Rental Manager. Plus, with online applications, you can quickly screen prospective tenants – for free.
$3,035/mo
Rent Zestimate®
Refinance and save
$2,761/mo
Est. payment
Refinancing to a lower rate could help reduce your monthly payments and save thousands over the life of the loan.
$2,761/mo
Est. payment
Explore your selling options
Work with a Zillow partner agent
Leverage their expertise and Zillow's premium Showcase listings to get your home seen by more buyers.
Get startedList with your own agent
Get your home in front of millions of buyers by listing it on Zillow.
Learn how to do itSell it yourself
Take full control of how buyers see your home on Zillow by listing For Sale by Owner (FSBO).
List your homeWhat's special
Full house generatorMaster suiteWood floorsLarge backyardCommon bathHuge front windowHuge laundry room
Zillow last checked:
Listing updated:
Listed by:
Eddie Ruettiger, ABR,RENE,SRS 815-823-5478,
Baird & Warner Real Estate,
Nancy Vallee 815-545-1162,
Baird & Warner Real Estate
Bought with:
Rita Kula, ABR,CRS,E-PRO
@properties Christies International Real Estate
Source: MRED as distributed by MLS GRID,MLS#: 12004575
Facts & features
Interior
Bedrooms & bathrooms
- Bedrooms: 4
- Bathrooms: 3
- Full bathrooms: 3
Rooms
- Room types: No additional rooms
Primary bedroom
- Features: Flooring (Carpet), Bathroom (Full)
- Level: Third
- Area: 286 Square Feet
- Dimensions: 11X26
Bedroom 2
- Features: Flooring (Hardwood), Window Treatments (Blinds)
- Level: Second
- Area: 120 Square Feet
- Dimensions: 10X12
Bedroom 3
- Features: Flooring (Carpet), Window Treatments (Blinds)
- Level: Second
- Area: 120 Square Feet
- Dimensions: 10X12
Bedroom 4
- Features: Flooring (Hardwood)
- Level: Second
- Area: 143 Square Feet
- Dimensions: 11X13
Dining room
- Features: Flooring (Vinyl), Window Treatments (Blinds, Curtains/Drapes)
- Level: Main
- Area: 108 Square Feet
- Dimensions: 9X12
Family room
- Features: Flooring (Carpet), Window Treatments (Blinds)
- Level: Lower
- Area: 315 Square Feet
- Dimensions: 15X21
Kitchen
- Features: Kitchen (Pantry-Closet, Pantry), Flooring (Vinyl), Window Treatments (Blinds)
- Level: Main
- Area: 117 Square Feet
- Dimensions: 9X13
Laundry
- Features: Flooring (Vinyl), Window Treatments (Blinds)
- Level: Lower
- Area: 96 Square Feet
- Dimensions: 8X12
Living room
- Features: Flooring (Carpet), Window Treatments (Curtains/Drapes)
- Level: Main
- Area: 273 Square Feet
- Dimensions: 13X21
Heating
- Natural Gas
Cooling
- Central Air
Appliances
- Included: Double Oven, Microwave, Dishwasher, Refrigerator, Disposal, Cooktop, Range Hood, Water Softener Owned, Humidifier
- Laundry: Gas Dryer Hookup, In Unit, Laundry Chute, Laundry Closet, Sink
Features
- Granite Counters, Paneling, Pantry
- Flooring: Hardwood, Carpet, Wood
- Doors: Storm Door(s)
- Windows: Screens, Drapes
- Basement: Partially Finished,Sub-Basement,Rec/Family Area,Storage Space,Full
Interior area
- Total structure area: 0
- Total interior livable area: 2,191 sqft
Property
Parking
- Total spaces: 2
- Parking features: Asphalt, On Site, Garage Owned, Attached, Garage
- Attached garage spaces: 2
Accessibility
- Accessibility features: No Disability Access
Features
- Levels: Quad-Level
- Patio & porch: Patio
- Exterior features: Lighting
- Fencing: Partial
Lot
- Size: 0.38 Acres
- Dimensions: 78X213X78X213
- Features: Garden
Details
- Additional structures: Shed(s)
- Parcel number: 1508162020230000
- Special conditions: None
- Other equipment: Water-Softener Owned, Ceiling Fan(s), Fan-Whole House, Sump Pump, Generator
Construction
Type & style
- Home type: SingleFamily
- Property subtype: Single Family Residence
Materials
- Aluminum Siding, Vinyl Siding, Brick
- Foundation: Concrete Perimeter
- Roof: Asphalt
Condition
- New construction: No
- Year built: 1970
Utilities & green energy
- Sewer: Public Sewer
- Water: Lake Michigan
Community & HOA
HOA
- Services included: None
Location
- Region: New Lenox
Financial & listing details
- Price per square foot: $164/sqft
- Tax assessed value: $363,270
- Annual tax amount: $7,847
- Date on market: 3/23/2024
- Listing terms: Conventional
- Ownership: Fee Simple
Price history
| Date | Event | Price |
|---|---|---|
| 4/12/2024 | Sold | $360,000$164/sqft |
Source:  MRED as distributed by MLS GRID #12004575 Report a problem MRED as distributed by MLS GRID #12004575 Report a problem | ||
| 3/28/2024 | Contingent | $360,000$164/sqft |
Source: MRED as distributed by MLS GRID #12004575 Report a problem | ||
| 3/23/2024 | Listed for sale | $360,000$164/sqft |
Source: MRED as distributed by MLS GRID #12004575 Report a problem | ||
Public tax history
| Year | Property taxes | Tax assessment |
|---|---|---|
| 2024 | $9,177 +13% | $121,090 +9.7% |
| 2023 | $8,119 +3.5% | $110,383 +8.5% |
| 2022 | $7,847 +5.8% | $101,689 +6.3% |
| 2021 | $7,418 +3.2% | $95,635 +3.7% |
| 2020 | $7,187 +4.7% | $92,223 +3.2% |
| 2019 | $6,862 +2.7% | $89,364 +3.6% |
| 2018 | $6,685 +5.5% | $86,284 +3% |
| 2017 | $6,337 +3.3% | $83,803 +2.8% |
| 2016 | $6,137 +3.7% | $81,560 +3.2% |
| 2015 | $5,917 | $78,993 +1.2% |
| 2014 | $5,917 +0.4% | $78,018 -1.3% |
| 2013 | $5,895 -0.9% | $79,070 -5.5% |
| 2012 | $5,948 +0.4% | $83,672 -5.5% |
| 2011 | $5,922 +0.7% | $88,541 -5% |
| 2010 | $5,879 +2.2% | $93,201 -2.5% |
| 2009 | $5,752 +2.6% | $95,591 |
| 2008 | $5,608 | $95,591 +3.5% |
| 2007 | -- | $92,359 +10% |
| 2006 | $5,108 +3.9% | $83,963 +9.5% |
| 2005 | $4,917 +7.7% | $76,679 +8% |
| 2004 | $4,566 +3.3% | $70,999 +8% |
| 2003 | $4,418 +0.9% | $65,740 |
| 2002 | $4,380 +7.7% | $65,740 +9% |
| 2001 | $4,066 +9.8% | $60,312 +3.5% |
| 2000 | $3,702 | $58,264 |
Find assessor info on the county website
Neighborhood: 60451
Nearby homes
- $493,500-- bd-- ba2.3k sqft136 Markev Ln, New Lenox, IL 60451Off Market
- $408,200-- bd-- ba1.8k sqft142 Markev Ln, New Lenox, IL 60451Off Market
- $422,5004 bd2 ba1.7k sqft146 Markev Ln, New Lenox, IL 60451Off Market
- $364,200-- bd-- ba1.7k sqft157 Wallace St, New Lenox, IL 60451Off Market
- $330,8003 bd2 ba1.4k sqft161 Wallace St, New Lenox, IL 60451Off Market
- $376,800-- bd-- ba1.2k sqft153 Wallace St, New Lenox, IL 60451Off Market
- $473,2004 bd2 ba1.9k sqft149 Wallace St, New Lenox, IL 60451Off Market
- $389,600-- bd-- ba2.4k sqft165 Wallace St, New Lenox, IL 60451Off Market
Nearby schools
GreatSchools rating
- 5/10Oster-Oakview SchoolGrades: 4-6Distance: 0.4 mi
- 7/10Liberty Junior High SchoolGrades: 7-8Distance: 0.7 mi
- 10/10Lincoln Way WestGrades: 9-12Distance: 2.7 mi
Schools provided by the listing agent
- District: 122
Source: MRED as distributed by MLS GRID. This data may not be complete. We recommend contacting the local school district to confirm school assignments for this home.
Get a cash offer in 3 minutes
Find out how much your home could sell for in as little as 3 minutes with a no-obligation cash offer.
Estimated market value
$418,000
Get a cash offer in 3 minutes
Find out how much your home could sell for in as little as 3 minutes with a no-obligation cash offer.
Estimated market value
$418,000
- Illinois
- Will County
- New Lenox
- 60451
- 140 Markev Ln
