Absolutely amazing, ALL NEWLY constructed from the studs up showpiece, boasts 5 bedrooms, 3 full baths, 3,500+ square feet plus 617 unfinished basement, with a wide open floor plan on a flat, usable 2.59 acres just two doors down from Welch Elementary! New siding! New front porch! New roof! New HVAC systems! New electrical and recessed lighting! All new light fixtures and luxury vinyl flooring! New gourmet kitchen with new stainless steel appliances, including a luxury double dishwasher, new granite, tons of cabinetry, separate coffee station, and a HUGE, dreamy walk-in pantry! New martini bar! Master wing is on the Main with ALL newly designed master bathroom with gorgeous shower, new vanities, huge walk-in closet, and private porch! Four additional bedrooms include one with a huge sitting/game room! Walls were removed to create a new spacious dining room and big laundry room! An expansive great room and office on the lower level are perfect for entertaining and family gatherings! The Gigantic private deck and separate porch are over 1,000 sq ft and span the entire back of the home overlooking an expansive backyard with water views (pond belongs to the neighbor but is beautiful from your back deck). A separate porch off the kitchen overlooking a charming, freshly painted gazebo is perfect for morning coffee and bird-watching. New gas propane tank and lines! Thousands of dollars in new landscaping includes a circular drive, flowering bushes, and freshly seeded grass. Unfinished basement with outside entry is perfect for storage and lawn equipment. This home was already professionally inspected and appraised. No HOA! This property is very usable and charming with a huge parking pad for your camper, plus an additional parking pad. Back acre of the land is perfect to plant a garden, build a swimming pool or a workshop!
Pending
$548,000
140 Mary Freeman Rd, Newnan, GA 30265
5beds
3,547sqft
Single Family Residence
Built in 1975
2.59 Acres Lot
$527,400 Zestimate®
$154/sqft
$-- HOA
What's special
New roofWide open floor planNew front porchNew spacious dining roomNew graniteFlowering bushesNew siding
- 156 days
- 336
- 15
Zillow last checked:
Listing updated:
Listed by:
Heidi Becker 678-548-7294,
Keller Williams Realty Atl. Partners
Source: GAMLS,MLS#: 10732180
Facts & features
Interior
Bedrooms & bathrooms
- Bedrooms: 5
- Bathrooms: 3
- Full bathrooms: 3
- Main level bathrooms: 3
- Main level bedrooms: 5
Rooms
- Room types: Bonus Room, Den, Family Room, Great Room, Laundry, Media Room, Office
Dining room
- Features: Seats 12+, Separate Room
Kitchen
- Features: Breakfast Area, Breakfast Bar, Country Kitchen, Kitchen Island, Solid Surface Counters, Walk-in Pantry
Heating
- Central, Electric
Cooling
- Central Air
Appliances
- Included: Dishwasher, Gas Water Heater, Microwave, Oven/Range (Combo), Stainless Steel Appliance(s)
- Laundry: Mud Room, Upper Level
Features
- Double Vanity, High Ceilings, In-Law Floorplan, Master On Main Level, Roommate Plan, Separate Shower, Soaking Tub, Split Bedroom Plan, Tile Bath, Vaulted Ceiling(s), Walk-In Closet(s)
- Flooring: Carpet, Tile, Vinyl
- Windows: Double Pane Windows
- Basement: Concrete,Exterior Entry,Partial,Unfinished
- Attic: Pull Down Stairs
- Has fireplace: No
Interior area
- Total structure area: 3,547
- Total interior livable area: 3,547 sqft
- Finished area above ground: 3,547
- Finished area below ground: 0
Video & virtual tour
Property
Parking
- Parking features: Kitchen Level, Parking Pad
- Has uncovered spaces: Yes
Features
- Levels: Two
- Stories: 2
- Patio & porch: Deck, Porch
- Exterior features: Dock
- Fencing: Other
- On waterfront: Yes
- Waterfront features: Creek
Lot
- Size: 2.59 Acres
- Features: Open Lot, Private, Sloped
Details
- Parcel number: 111 2001 014
- Special conditions: Agent Owned
Construction
Type & style
- Home type: SingleFamily
- Architectural style: Country/Rustic,Craftsman,Ranch,Traditional
- Property subtype: Single Family Residence
Materials
- Press Board
- Roof: Composition
Condition
- Updated/Remodeled
- New construction: No
- Year built: 1975
Utilities & green energy
- Sewer: Septic Tank
- Water: Well
- Utilities for property: Cable Available, Electricity Available, High Speed Internet, Natural Gas Available, Phone Available, Propane, Sewer Connected, Water Available
Community & HOA
Community
- Features: None
- Subdivision: None
HOA
- Has HOA: No
- Services included: None
Location
- Region: Newnan
Financial & listing details
- Price per square foot: $154/sqft
- Tax assessed value: $265,941
- Annual tax amount: $2,413
- Date on market: 4/14/2026
- Cumulative days on market: 156 days
- Listing agreement: Exclusive Right To Sell
- Listing terms: 1031 Exchange,Cash,Conventional,FHA,VA Loan
- Electric utility on property: Yes
Estimated market value
$527,400
$501,000 - $554,000
$2,718/mo
Price history
| Date | Event | Price |
|---|---|---|
| 8/26/2026 | Pending sale | $548,000$154/sqft |
Source:  GAMLS #10732180 Report a problem GAMLS #10732180 Report a problem | ||
| 8/25/2026 | Listing removed | $2,900$1/sqft |
Source: GAMLS #10798768 Report a problem | ||
| 7/27/2026 | Price change | $2,900-9.4%$1/sqft |
Source: GAMLS #10798768 Report a problem | ||
| 7/8/2026 | Listed for rent | $3,200$1/sqft |
Source: GAMLS #10798768 Report a problem | ||
| 6/11/2026 | Price change | $548,000-0.3%$154/sqft |
Source: GAMLS #10732180 Report a problem | ||
| 4/29/2026 | Price change | $549,700-8.3%$155/sqft |
Source: GAMLS #10732180 Report a problem | ||
| 4/14/2026 | Listed for sale | $599,700+114.9%$169/sqft |
Source: GAMLS #10732180 Report a problem | ||
| 11/2/2024 | Listing removed | $279,000$79/sqft |
Source: GAMLS #10382300 Report a problem | ||
| 10/30/2024 | Price change | $279,000-3.5%$79/sqft |
Source: GAMLS #10382300 Report a problem | ||
| 10/8/2024 | Listed for sale | $289,000$81/sqft |
Source: GAMLS #10382300 Report a problem | ||
| 10/1/2024 | Pending sale | $289,000$81/sqft |
Source: GAMLS #10382300 Report a problem | ||
| 9/27/2024 | Listed for sale | $289,000+15.6%$81/sqft |
Source: GAMLS #10382300 Report a problem | ||
| 7/22/2024 | Sold | $250,000-3.5%$70/sqft |
Source: GAMLS #10273052 Report a problem | ||
| 4/2/2024 | Pending sale | $259,000$73/sqft |
Source: GAMLS #10273052 Report a problem | ||
| 3/28/2024 | Listed for sale | $259,000+240.8%$73/sqft |
Source: GAMLS #10273052 Report a problem | ||
| 3/29/1994 | Sold | $76,000$21/sqft |
Source: Public Record Report a problem | ||
Public tax history
| Year | Property taxes | Tax assessment |
|---|---|---|
| 2025 | $2,513 +8.9% | $106,376 +2.2% |
| 2024 | $2,308 -8.1% | $104,040 -2.4% |
| 2023 | $2,511 +19.7% | $106,635 +26.4% |
| 2022 | $2,098 +16% | $84,369 +15.6% |
| 2021 | $1,809 | $72,973 |
| 2020 | $1,809 +66.5% | $72,973 +74.4% |
| 2019 | $1,086 +0% | $41,834 |
| 2018 | $1,086 +1% | $41,834 |
| 2017 | $1,075 -1% | $41,834 |
| 2016 | $1,086 +1% | $41,834 |
| 2015 | $1,075 +2% | $41,834 |
| 2014 | $1,054 | $41,834 |
| 2013 | -- | -- |
| 2012 | -- | -- |
| 2011 | -- | -- |
| 2010 | -- | -- |
| 2009 | -- | -- |
| 2008 | -- | -- |
| 2007 | -- | -- |
| 2006 | -- | -- |
| 2005 | -- | -- |
| 2004 | -- | -- |
| 2003 | -- | -- |
| 2002 | -- | -- |
| 2001 | $661 | -- |
| 2000 | -- | -- |
Find assessor info on the county website
Monthly payment
Est. payment
Payment breakdown
Explore the cost of this home by adjusting the details. Changes won't be saved.Climate risks
Neighborhood: 30265
Nearby schools
Schools provided by the listing agent
- Elementary: Welch
- Middle: Lee
- High: East Coweta
Source: GAMLS. This data may not be complete. We recommend contacting the local school district to confirm school assignments for this home.

Similar homes
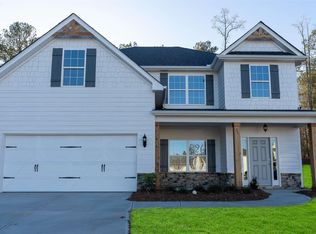
- $619,0005 bd4 ba3.7k sqft430 Lake Forest Dr, Newnan, GA 30265Active
 MLS ID #10831667, Michelle Troiola, Crye-Leike, Realtors. GAMLS
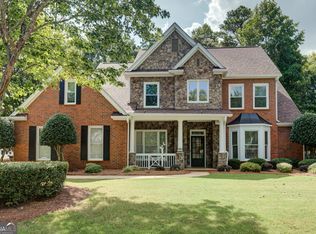
 - $525,0004 bd4 ba4.7k sqft30 Couples Ct, Newnan, GA 30265Active
 MLS ID #10787195, Tom W Barron, Lindsey's Inc., Realtors. GAMLS
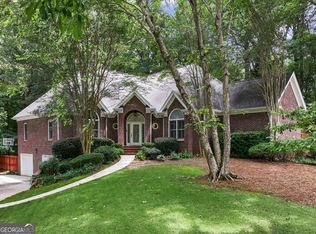
 - $485,0004 bd2 ba2.2k sqft37 Forest Point, Newnan, GA 30265ActiveMLS ID #10831438, Kim Armistead, Keller Williams Realty Atl. Partners. GAMLS
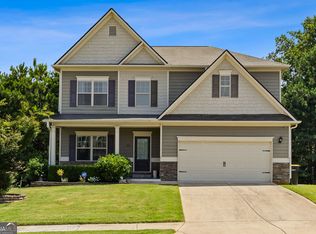
- $519,9004 bd4 ba3k sqft23 Carrington Way, Newnan, GA 30265Active
 MLS ID #10832906, Jacqui Robertson, BHHS Georgia Properties. GAMLS
 - $489,9004 bd4 ba3k sqft179 Cainbridge Park Dr, Newnan, GA 30263ActiveMLS ID #10847194, Tom W Barron, Lindsey's Inc., Realtors. GAMLS
- $695,0004 bd4 ba3.5k sqft775 Vaughn Rd, Newnan, GA 30265ActiveMLS ID #10844533, Renee Goemaere, Keller Williams Realty Atl. Partners. GAMLS
- $529,0005 bd3 ba2.8k sqft39 Boardwalk, Sharpsburg, GA 30277ActiveMLS ID #10808004, Donnelle Goston, Keller Williams Realty Atl. Partners. GAMLS
- $699,9005 bd3 ba5.2k sqft160 Fawn Rdg, Newnan, GA 30265ActiveMLS ID #10774991, Cathy Gailey, REMAX Concierge. GAMLS
- $674,9004 bd4 ba3.5k sqft147 Palomino Cir, Newnan, GA 30265ActiveMLS ID #10775986, Denise M Clements, Keller Williams Realty Atl. Partners. GAMLS
- $579,9004 bd3 ba3.1k sqft1934 Smokey Rd, Newnan, GA 30263ActiveMLS ID #10780879, Lauren Carlson Hardin, Bush Real Estate. GAMLS
- $479,9005 bd4 ba3.6k sqft38 Canyon View Dr, Newnan, GA 30265ActiveMLS ID #10823925, Maria Covaci-Druhora, eXp Realty. GAMLS
- $499,0005 bd3 ba3.1k sqft103 Pacific Ave, Sharpsburg, GA 30277ActiveMLS ID #10788193, Gabrielle Mason, Atlanta Communities. GAMLS
- $644,9994 bd4 ba4.2k sqft142 Drews Ridge Dr, Newnan, GA 30263ActiveMLS ID #10840930, Edward Harper, Bush Real Estate Group. GAMLS
- $399,5004 bd3 ba2.4k sqft329 Briandwood Dr, Newnan, GA 30265ActiveMLS ID #10786923, Gerald Wessels Jr., Southern Classic Realtors. GAMLS
- $559,9004 bd4 ba3.2k sqft96 Whites Pond Rd, Moreland, GA 30259ActiveMLS ID #10805393, Sarah Austin, Atlanta Communities. GAMLS
- $715,0004 bd4 ba3.3k sqft181 Peppertree Dr, Newnan, GA 30265ActiveMLS ID #10839123, Mark Spain, Mark Spain Real Estate. GAMLS
- $499,9004 bd3 ba2.7k sqft25 Heron Point, Newnan, GA 30263ActiveMLS ID #10817200, Carla Rushing, Lokation Real Estate LLC. GAMLS
- $640,0005 bd3 ba3.9k sqft150 Indian Bluff Dr, Sharpsburg, GA 30277ActiveMLS ID #10839518, Grubbs Property Group, Southern Classic Realtors. GAMLS
- $375,0004 bd2 ba2.2k sqft255 Fairway Ct, Newnan, GA 30265ActiveMLS ID #10761203, Cynthia Cromartie, BHHS Georgia Properties. GAMLS
