Skip main navigation
Sold for $1,115,000
  • $1,115,000

    140 Masters Ct, Santa Rosa Beach, FL 32459

    4beds
    2,601sqft
    Single Family Residence
    Built in 2001
    6,534 Square Feet Lot
    $1,115,000 Zestimate®
    $429/sqft
    $4,502 Estimated rent

    Home value

    $1,115,000

    $1.06M - $1.17M

    $4,502/mo

    Zestimate® history
    Loading
    Loading...

    Owner options

    List your home for rent

    $4,502/mo

    Rent Zestimate®

    Find your next renter with Zillow Rental Manager. Plus, with online applications, you can quickly screen prospective tenants – for free.

    Learn more

    $4,502/mo

    Rent Zestimate®

    Refinance and save

    $6,825/mo

    Est. payment

    Refinancing to a lower rate could help reduce your monthly payments and save thousands over the life of the loan.

    See today's rates

    $6,825/mo

    Est. payment

    Explore your selling options

    Work with a Zillow partner agent

    Leverage their expertise and Zillow's premium Showcase listings to get your home seen by more buyers.

    Get started

    List with your own agent

    Get your home in front of millions of buyers by listing it on Zillow.

    Learn how to do it

    Sell it yourself

    Take full control of how buyers see your home on Zillow by listing For Sale by Owner (FSBO).

    List your home

    What's special

    Highly sought-after floor planExpansive windowsAbundant natural lightQuartz countertopsGolf course viewsCustom cabinetryQuiet cul-de-sac
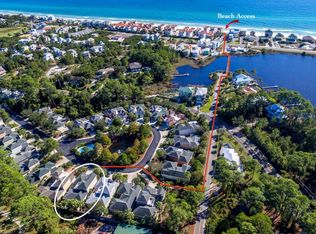

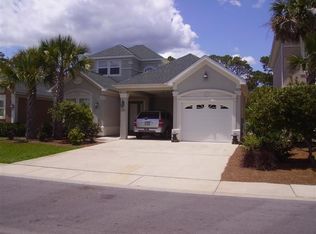
    Located in one of the most desirable golf course communities along Scenic Highway 30A, this beautifully updated home at 140 Masters Court offers golf course views, a highly sought-after floor plan, and close proximity to the Gulf. The home sits just minutes from the beach with convenient access via Martha's Lane or the Lake Causeway. The property enjoys beautiful views of the Santa Rosa Golf & Beach Club's 18-hole, par-72 championship course, with the home positioned along the third tee. Expansive windows and abundant natural light bring the outdoors in, creating a bright and welcoming atmosphere throughout the home. The location and floor plan within the neighborhood is one of the most desirable, situated on a quiet cul-de-sac with golf course views and the community pool conveniently located right across the street. The heated and chilled community pool allows for year-round enjoyment, and the HOA provides front-yard maintenance, helping to simplify ownership. The neighborhood is also rental-restricted, creating a more private and residential environment. Designed with comfort and flexibility in mind, the 4-bedroom, 4-bathroom floor plan features a primary suite on the first floor along with an additional first-floor bedroom. Upstairs, you will find another bedroom with its own ensuite bathroom, while a separate detached guest suite provides a private retreat ideal for visiting guests, a home office, or multi-generational living. The home also offers ample storage throughout, including multiple storage closets and linen closets for added convenience. The kitchen is both stylish and functional, showcasing quartz countertops, custom cabinetry, stainless steel appliances, a porcelain sink, tile backsplash, and under-cabinet lighting. Throughout the home, shiplap accent walls and plantation shutter window treatments add coastal character and timeless appeal. Outdoor living is a highlight of the property with multiple outdoor spaces, including a screened-in lanai, creating an inviting setting for relaxing or entertaining. Additional practical features include parking for four vehicles, with two driveway spaces, a covered carport, and a one-car garage, offering both convenience and flexibility for owners and guests. The current owners have made numerous improvements to enhance both comfort and peace of mind, including the addition of a whole-house generator, updated roof sundeck, dedicated HVAC for the upstairs guest suite, a newly fenced backyard, extensive landscaping, shutters on the upstairs guest suite and carriage house, new exterior light fixtures, upgraded low-voltage landscape lighting and irrigation systems, a renovated carriage house bathroom, and a new kitchen refrigerator. With golf course and pool views, thoughtful upgrades, and close proximity to the Gulf, 140 Masters Court offers the opportunity to enjoy the relaxed coastal lifestyle that makes the 30A area so special.

    Zillow last checked:

    Listing updated:

    Listed by:

    Blankenship Watkins Advisory Group 850-805-6100,

    Christies International Real Estate Emerald Coast

    Bought with:

    Kristopher S Laidlaw, 3450500

    AIM Realty of the Emerald Coast LLC

    Source: ECAOR,MLS#: 997060MLS Logo

    Facts & features

    Interior

    Bedrooms & bathrooms
    • Bedrooms: 4
    • Bathrooms: 4
    • Full bathrooms: 4
    Primary bedroom
    • Level: First
    • Area: 300 Square Feet
    • Dimensions: 20 x 15
    Bedroom
    • Level: First
    • Area: 132 Square Feet
    • Dimensions: 12 x 11
    Bedroom
    • Level: Second
    • Area: 154 Square Feet
    • Dimensions: 14 x 11
    Bedroom
    • Level: Second
    • Area: 220 Square Feet
    • Dimensions: 20 x 11
    Dining room
    • Level: First
    • Area: 160 Square Feet
    • Dimensions: 16 x 10
    Kitchen
    • Level: First
    • Area: 91 Square Feet
    • Dimensions: 13 x 7
    Living room
    • Level: First
    • Area: 320 Square Feet
    • Dimensions: 20 x 16
    Cooling
    • Central Air, Ceiling Fan(s)
    Appliances
    • Included: Cooktop, Dishwasher, Disposal, Dryer, Microwave, Refrigerator, Washer, Electric Water Heater
    • Laundry: Washer/Dryer Hookup
    Features
    • Breakfast Bar, Crown Molding, Kitchen Island, Newly Painted
    • Flooring: Tile
    • Windows: Window Treatments
    • Common walls with other units/homes: No Common Walls
    Interior area
    • Total structure area: 2,601
    • Total interior livable area: 2,601 sqft

    Property

    Parking
    • Total spaces: 4
    • Parking features: Garage Door Opener, Attached Carport
    • Attached garage spaces: 1
    • Carport spaces: 1
    • Covered spaces: 2
    Features
    • Stories: 2
    • Patio & porch: Deck, Covered, Porch
    • Exterior features: Balcony, Lawn Pump, Sprinkler System, Rain Gutters
    • Fencing: Partial
    Lot
    • Size: 6,534 Square Feet
    • Dimensions: 36 x 110 x 41 x 44 x 107
    • Features: Cul-De-Sac, On Golf Course, Interior Lot, Level, Sidewalk, Survey Available, Within 1/2 Mile to Water
    Details
    • Additional structures: Guest House, Pavillion/Gazebo
    • Parcel number: 033S20347000000140
    • Zoning description: Resid Single Family

    Construction

    Type & style
    • Home type: SingleFamily
    • Architectural style: Villa
    • Property subtype: Single Family Residence
    Materials
    • Stucco
    • Roof: Shingle,Shake
    Condition
    • Construction Complete,Renovated
    • New construction: No
    • Year built: 2001

    Utilities & green energy

    • Water: Public

    Community & HOA

    Community
    • Features: Short Term Rental - Not Allowed, Pool
    • Subdivision: FAIRWAY VILLAS
    HOA
    • Has HOA: Yes
    • Services included: Maintenance Grounds, Management, Recreational Faclty
    Location
    • Region: Santa Rosa Beach

    Financial & listing details

    • Price per square foot: $429/sqft
    • Tax assessed value: $1,043,371
    • Annual tax amount: $7,970
    • Date on market: 8/17/2026
    • Road surface type: Paved

    Price history

    DateEventPrice
    8/13/2026Sold$1,115,000-6.9%$429/sqft
    Source: ECAOR #997060 Report a problem
    7/27/2026Price change$1,197,500-5%$460/sqft
    Source: ECAOR #997060 Report a problem
    7/20/2026Price change$1,260,000-1.2%$484/sqft
    Source: ECAOR #997060 Report a problem
    6/12/2026Price change$1,275,000-1.9%$490/sqft
    Source: ECAOR #997060 Report a problem
    3/12/2026Listed for sale$1,300,000+40.5%$500/sqft
    Source: ECAOR #997060 Report a problem
    9/8/2021Sold$925,000-2.6%$356/sqft
    Source: ECAOR #877958 Report a problem
    8/2/2021Pending sale$950,000$365/sqft
    Source: ECAOR #877958 Report a problem
    7/27/2021Listed for sale$950,000+84.5%$365/sqft
    Source: ECAOR #877958 Report a problem
    11/7/2012Sold$515,000+586.7%$198/sqft
    Source: Public Record Report a problem
    8/15/2000Sold$75,000$29/sqft
    Source: Public Record Report a problem

    Public tax history

    YearProperty taxesTax assessment
    2025$7,970 +1.9%$920,659 +2.9%
    2024$7,823 -0.6%$894,712 -1.1%
    2023$7,873 +5%$904,734 +11.8%
    2022$7,501 +101.3%$809,354 +91.5%
    2021$3,727 -1.6%$422,651 +1.4%
    2020$3,789 +3.1%$416,816 +2.3%
    2019$3,675 $407,445 +1.9%
    2018$3,675 +1.7%$399,848 +2.3%
    2017$3,615 +3.1%$391,039 +1.1%
    2016$3,508 +0.3%$386,624 +0.7%
    2015$3,498 -0.8%$383,936 -0.4%
    2014$3,528 $385,498 +1.9%
    2013-- $378,181 +15.5%
    2012-- $327,312 -0.6%
    2011-- $329,391 -2.2%
    2010-- $336,970 -7.3%
    2009-- $363,514 -8.8%
    2008-- $398,536 -42%
    2007-- $687,666 +13.9%
    2005-- $603,511 +92.9%
    2004-- $312,815 +7.2%
    2003-- $291,822 +7.4%
    2002-- $271,630 +324.4%
    2001-- $64,000
    Find assessor info on the county website

    Neighborhood: 32459

    Nearby schools

    GreatSchools rating
    Schools provided by the listing agent
    • Elementary: Van R Butler
    • Middle: Emerald Coast
    • High: South Walton

    Source: ECAOR. This data may not be complete. We recommend contacting the local school district to confirm school assignments for this home.

    Get pre-qualified for a loan
    At Zillow Home Loans, we can pre-qualify you in as little as 5 minutes with no impact to your credit score.

    An equal housing lender. NMLS #10287.

    Sell for more on Zillow
    Get a Zillow Showcase℠ listing at no additional cost and you could sell for .
    $1,115,000
    2% more
    +$22,300
    With Zillow Showcase(estimated)
    $1,137,300