THE PERFECT MAN CAVE WITH LIVING QUARTERS ON 2.42 UNRESTRICTED ACRES IN AURORA! If you’ve been dreaming of room to breathe, space to build, and a place where you can actually use your land—this is it. Tucked into sought-after Aurora and Northwest ISD, this fully fenced 2.42-acre property offers the freedom of country living with easy access to shopping, dining, airports, and daily conveniences.
The 45x40 barndominium-style shop on a slab includes a 1 bedroom - 1 bath efficiency apartment, giving you a comfortable home base while you build your dream home—or the perfect simple setup to live in as-is. The kitchen comes equipped with refrigerator, range, microwave, dishwasher, plus a stacked washer-dryer combo. The bedroom connects to the bath featuring tile floors, granite-topped vanity, and a separate shower. Cooling and heating are provided by a mini-split system plus a standalone AC unit, and the bedroom safe conveys.
Outside is where this property really shines: unrestricted land means bring your plans—horses, livestock, chickens, trailers, RV, boats, ATVs, or a home-based business. The shop is ready for serious projects with a 9,000 lb car lift, heavy-duty work tables & workspaces, two roll-up doors, and a separate rear entrance. Shop is also equipped with 240V for an RV or welder. Plenty of parking in the attached 3-car carport and even more room to expand—this is a rare chance to own a flexible, high-function property where you can live the rural lifestyle while being close to everything.
Sold
Price Unknown
140 McGoodwin St, Aurora, TX 76078
1beds
415sqft
Single Family Residence
Built in 2022
2.42 Acres Lot
$346,400 Zestimate®
$--/sqft
$1,037 Estimated rent
Home value
$346,400
$308,000 - $391,000
$1,037/mo
Zestimate® history
Owner options
List your home for rent
$1,037/mo
Rent Zestimate®
Find your next renter with Zillow Rental Manager. Plus, with online applications, you can quickly screen prospective tenants – for free.
$1,037/mo
Rent Zestimate®
Refinance and save
Refinancing to a lower rate could help reduce your monthly payments and save thousands over the life of the loan.
Explore your selling options
Work with a Zillow partner agent
Leverage their expertise and Zillow's premium Showcase listings to get your home seen by more buyers.
Get startedList with your own agent
Get your home in front of millions of buyers by listing it on Zillow.
Learn how to do itSell it yourself
Take full control of how buyers see your home on Zillow by listing For Sale by Owner (FSBO).
List your homeWhat's special
Stacked washer-dryer comboBedroom safeGranite-topped vanitySeparate shower
Zillow last checked:
Listing updated:
Listed by:
Shari Guess 0562364 940-399-3900,
Buy Wise Real Estate 940-399-3900
Bought with:
Shari Guess
Buy Wise Real Estate
Source: NTREIS,MLS#: 21160040
Facts & features
Interior
Bedrooms & bathrooms
- Bedrooms: 1
- Bathrooms: 1
- Full bathrooms: 1
Primary bedroom
- Features: Ceiling Fan(s), En Suite Bathroom
- Level: First
- Dimensions: 0 x 0
Primary bathroom
- Features: Built-in Features, En Suite Bathroom, Granite Counters, Separate Shower
- Level: First
- Dimensions: 0 x 0
Kitchen
- Features: Breakfast Bar, Built-in Features, Eat-in Kitchen, Solid Surface Counters
- Level: First
- Dimensions: 0 x 0
Heating
- Other
Cooling
- Wall/Window Unit(s)
Appliances
- Included: Dishwasher, Electric Range, Microwave
- Laundry: Washer Hookup, Dryer Hookup, In Kitchen, Stacked
Features
- Built-in Features, Decorative/Designer Lighting Fixtures, Eat-in Kitchen, Granite Counters, High Speed Internet, Wired for Sound
- Flooring: Ceramic Tile, Hardwood, Laminate
- Windows: Window Coverings
- Has basement: No
- Has fireplace: No
Interior area
- Total interior livable area: 415 sqft
Property
Parking
- Total spaces: 7
- Parking features: Attached Carport, Additional Parking, Covered, Drive Through, Direct Access, Driveway, Enclosed, Garage Faces Front, Kitchen Level, On Site, Outside, Oversized, RV Garage, See Remarks, Storage, Workshop in Garage, Boat, RV Access/Parking
- Attached garage spaces: 4
- Carport spaces: 3
- Covered spaces: 7
- Has uncovered spaces: Yes
Features
- Levels: One
- Stories: 1
- Patio & porch: Covered
- Pool features: None
- Fencing: Perimeter,Partial,Wire
Lot
- Size: 2.42 Acres
- Features: Acreage, Back Yard, Cleared, Lawn, Level, Pasture
- Residential vegetation: Cleared
Details
- Additional structures: See Remarks
- Parcel number: 797445
- Other equipment: Call Listing Agent
Construction
Type & style
- Home type: SingleFamily
- Architectural style: Barndominium,Detached
- Property subtype: Single Family Residence
Materials
- Metal Siding
- Foundation: Slab
- Roof: Metal
Condition
- Year built: 2022
Utilities & green energy
- Sewer: Private Sewer, Septic Tank
- Water: Private, Rural, Well
- Utilities for property: Electricity Connected, Sewer Available, Septic Available, See Remarks, Water Available
Community & HOA
Community
- Subdivision: Tur Estates
HOA
- Has HOA: No
Location
- Region: Aurora
Financial & listing details
- Tax assessed value: $284,773
- Annual tax amount: $4,754
- Date on market: 1/21/2026
- Cumulative days on market: 10 days
- Listing terms: Cash,Conventional,FHA,VA Loan
- Electric utility on property: Yes
Price history
| Date | Event | Price |
|---|---|---|
| 3/12/2026 | Sold | -- |
Source: NTREIS #21160040 Report a problem | ||
| 2/9/2026 | Pending sale | $365,000$880/sqft |
Source: NTREIS #21160040 Report a problem | ||
| 2/1/2026 | Contingent | $365,000$880/sqft |
Source: NTREIS #21160040 Report a problem | ||
| 1/21/2026 | Listed for sale | $365,000+15.9%$880/sqft |
Source: NTREIS #21160040 Report a problem | ||
| 3/22/2024 | Sold | -- |
Source: NTREIS #20493726 Report a problem | ||
| 1/6/2024 | Pending sale | $314,900$759/sqft |
Source: NTREIS #20493726 Report a problem | ||
| 12/30/2023 | Contingent | $314,900$759/sqft |
Source: NTREIS #20493726 Report a problem | ||
| 12/26/2023 | Listed for sale | $314,900$759/sqft |
Source: NTREIS #20493726 Report a problem | ||
Public tax history
| Year | Property taxes | Tax assessment |
|---|---|---|
| 2025 | $1,514 +0.3% | $284,773 +3% |
| 2024 | $1,509 +77.8% | $276,454 +77.8% |
| 2023 | $849 | $155,457 +123.8% |
| 2022 | -- | $69,458 +10% |
| 2021 | $1,165 | $63,150 |
Find assessor info on the county website
Neighborhood: 76078
Nearby homes
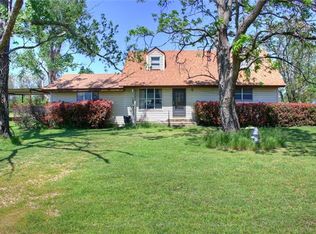
- $409,2004 bd2 ba2k sqft100 McGoodwin St, Aurora, TX 76078Off Market
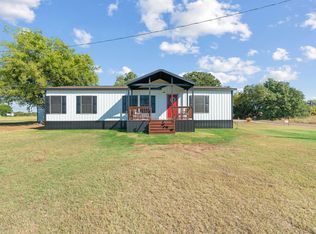
- $--2 bd2 ba1.3k sqft196 McGoodwin St, Aurora, TX 76078Sold

- $306,4277.13 acres1003 Old Base Rd, Rhome, TX 76078Off Market
- $849,0004 bd4 ba3.1k sqft1035 Old Base Rd, Aurora, TX 76078Off Market
- $127,700-- bd-- ba1.5k sqft1001 Old Base Rd, Aurora, TX 76078Off Market
- $683,800-- bd2 ba1.8k sqft1001 Old Base Rd, Aurora, TX 76078Off Market
- $314,300-- bd-- ba-- sqft107 Brammer Dr, Aurora, TX 76078Off Market
- $173,800-- bd-- ba1.4k sqft107 Brammer Dr, Rhome, TX 76078Off Market
Nearby schools
GreatSchools rating
- 6/10Seven Hills Elementary SchoolGrades: PK-5Distance: 2.2 mi
- 6/10Chisholm Trail Middle SchoolGrades: 6-8Distance: 2 mi
- 5/10Northwest High SchoolGrades: 9-12Distance: 11.3 mi
Schools provided by the listing agent
- Elementary: Prairievie
- Middle: Chisholmtr
- High: Northwest
- District: Northwest ISD
Source: NTREIS. This data may not be complete. We recommend contacting the local school district to confirm school assignments for this home.
Get a cash offer in 3 minutes
Find out how much your home could sell for in as little as 3 minutes with a no-obligation cash offer.
Estimated market value
$346,400
Get a cash offer in 3 minutes
Find out how much your home could sell for in as little as 3 minutes with a no-obligation cash offer.
Estimated market value
$346,400
- Texas
- Wise County
- Aurora
- 76078
- 140 McGoodwin St
