Beautifully maintained, freshly painted interior with new laminate flooring. Light filled and spacious. Fantastic for entertaining or relaxing. Much to enjoy with over 5 acres which is mostly wooded to enjoy nature and have many forest friends. 2 Separate Garages. Both are spacious and great for a workshop, hobby center, personal gym or some other creative use of this amazing space. Two or more cars could be kept inside. Yard is Gated with drive through for larger vehicles or trailer. Notice the extensive paved area behind the house for more parties or playing basket ball or both. Additional sunroom for your plants and people. Come see for yourself. Home is being sold "as is". It has been loved by the family but the current owner has never lived in the house. Your inspections are welcomed. Under contract back up contracts always welcomed.
Closed
$248,000
140 McNeish Ln, Gladstone, VA 24553
3beds
1,966sqft
Single Family Residence
Built in 1994
5.32 Acres Lot
$254,700 Zestimate®
$126/sqft
$2,474 Estimated rent
Home value
$254,700
Estimated sales range
Not available
$2,474/mo
Zestimate® history
Owner options
List your home for rent
$2,474/mo
Rent Zestimate®
Find your next renter with Zillow Rental Manager. Plus, with online applications, you can quickly screen prospective tenants – for free.
$2,474/mo
Rent Zestimate®
Refinance and save
$1,160/mo
Est. payment
Refinancing to a lower rate could help reduce your monthly payments and save thousands over the life of the loan.
$1,160/mo
Est. payment
Explore your selling options
Work with a Zillow partner agent
Leverage their expertise and Zillow's premium Showcase listings to get your home seen by more buyers.
Get startedList with your own agent
Get your home in front of millions of buyers by listing it on Zillow.
Learn how to do itSell it yourself
Take full control of how buyers see your home on Zillow by listing For Sale by Owner (FSBO).
List your homeWhat's special
Additional sunroomExtensive paved areaFreshly painted interiorNew laminate flooring
Zillow last checked:
Listing updated:
Listed by:
DEBI DOTSON 434-960-6753,
REAL ESTATE III, INC.
Bought with:
NONMLSAGENT NONMLSAGENT
NONMLSOFFICE
Source: CAAR,MLS#: 662639 Originating MLS: Charlottesville Area Association of Realtors
Originating MLS: Charlottesville Area Association of RealtorsFacts & features
Interior
Bedrooms & bathrooms
- Bedrooms: 3
- Bathrooms: 3
- Full bathrooms: 2
- 1/2 bathrooms: 1
- Main level bathrooms: 2
- Main level bedrooms: 3
Rooms
- Room types: Bathroom, Bedroom, Dining Room, Family Room, Full Bath, Half Bath, Kitchen, Laundry, Living Room
Primary bedroom
- Level: First
Bedroom
- Level: First
Primary bathroom
- Level: First
Bathroom
- Level: First
Dining room
- Level: First
Family room
- Level: Basement
Half bath
- Level: Basement
Kitchen
- Level: First
Laundry
- Level: Basement
Living room
- Level: First
Heating
- Heat Pump
Cooling
- Heat Pump
Features
- Primary Downstairs
- Basement: Exterior Entry,Full,Heated,Interior Entry,Walk-Out Access
Interior area
- Total structure area: 3,210
- Total interior livable area: 1,966 sqft
- Finished area above ground: 1,290
- Finished area below ground: 676
Property
Parking
- Total spaces: 3
- Parking features: Basement, Detached, Garage
- Garage spaces: 3
Features
- Levels: Multi/Split
Lot
- Size: 5.32 Acres
Details
- Parcel number: 97 2 14
- Zoning description: A-1 Agricultural
Construction
Type & style
- Home type: SingleFamily
- Property subtype: Single Family Residence
Materials
- Stick Built
- Foundation: Block
Condition
- New construction: No
- Year built: 1994
Utilities & green energy
- Sewer: Septic Tank
- Water: Private, Well
- Utilities for property: Other
Community & HOA
Community
- Security: Surveillance System
- Subdivision: RIVERBEND
HOA
- Has HOA: No
Location
- Region: Gladstone
Financial & listing details
- Price per square foot: $126/sqft
- Tax assessed value: $211,600
- Annual tax amount: $1,375
- Date on market: 4/1/2025
- Cumulative days on market: 25 days
Price history
| Date | Event | Price |
|---|---|---|
| 6/20/2025 | Sold | $248,000-9.8%$126/sqft |
Source:  CAAR #662639 Report a problem CAAR #662639 Report a problem | ||
| 4/29/2025 | Pending sale | $275,000$140/sqft |
Source: CAAR #662639 Report a problem | ||
| 4/4/2025 | Listed for sale | $275,000$140/sqft |
Source: CAAR #662639 Report a problem | ||
Public tax history
| Year | Property taxes | Tax assessment |
|---|---|---|
| 2024 | $1,375 | $211,600 |
| 2023 | $1,375 +1.8% | $211,600 -18.8% |
| 2022 | $1,351 +14% | $260,700 +19.9% |
| 2021 | $1,185 -2.3% | $217,400 |
| 2020 | $1,212 | $217,400 |
| 2019 | $1,212 | $217,400 |
| 2018 | -- | $217,400 +1.9% |
| 2017 | -- | $213,400 |
| 2016 | $1,184 +1.2% | $213,400 |
| 2015 | $1,170 +1.2% | $213,400 |
| 2014 | $1,156 | $213,400 -23.6% |
| 2012 | -- | $279,200 |
| 2011 | -- | $279,200 |
| 2010 | -- | $279,200 |
Find assessor info on the county website
Neighborhood: 24553
Nearby homes
- $204,4003 bd2 ba1.2k sqft93 McNeish Ln, Gladstone, VA 24553Off Market
- $71,25015.507 Acres0 McNeish Ln LOT 13A, Gladstone, VA 24553Sold
- $352,6001 bd1 ba868 sqft217 McNeish Ln, Gladstone, VA 24553Off Market
- $--17.109 Acres0 Riverbend Ln LOT 15B, Gladstone, VA 24553Off Market
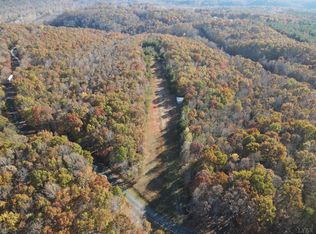
- $90,00017.11 Acres17 Riverbend Ln LOT 15B, Gladstone, VA 24553Sold
- $246,3003 bd2 ba1.3k sqft142 Riverbend Ln, Gladstone, VA 24553Off Market
- $71,25015.2 Acres0 Richmond Hwy LOT 15A, Gladstone, VA 24553Sold
- $340,2003 bd2 ba1.4k sqft402 White Ln, Gladstone, VA 24553Off Market
Nearby schools
GreatSchools rating
- 6/10Tye River Elementary SchoolGrades: PK-5Distance: 11.6 mi
- 7/10Nelson Middle SchoolGrades: 6-8Distance: 12.7 mi
- 4/10Nelson County High SchoolGrades: 9-12Distance: 12.7 mi
Schools provided by the listing agent
- Elementary: Tye River
- Middle: Nelson
- High: Nelson
Source: CAAR. This data may not be complete. We recommend contacting the local school district to confirm school assignments for this home.


Get pre-qualified for a loan
At Zillow Home Loans, we can pre-qualify you in as little as 5 minutes with no impact to your credit score.An equal housing lender. NMLS #10287.
- Virginia
- Nelson County
- Gladstone
- 24553
- 140 McNeish Ln
Nearby cities
Nearby zip codes
Other Gladstone Topics
