Perfectly private property on 1.03 acres in a friendly lake community. Lovely hardwood floors in the living area. Open floor plan with vaulted ceiling. Nice elevated lot with gravel driveway. All one level living on 1288 finished square feet. Corian Counters in kitchen. Large laundry room. 1288 unfinished sq ft in basement, with the potential of turning a portion into a 1 or 2 car garage, if desired. New heat pump installed in 2024 which has a 5 year transferable warranty. 2013 new roof. 2021 new dishwasher. Dog pen and chicken coop installed in 2021. Septic pumped in 2022. New toilets installed in 2020. Shed included.
Closed
$329,500
140 Meadow Dr, Stanardsville, VA 22973
3beds
1,288sqft
Single Family Residence
Built in 2007
1.03 Acres Lot
$341,300 Zestimate®
$256/sqft
$2,124 Estimated rent
Home value
$341,300
Estimated sales range
Not available
$2,124/mo
Zestimate® history
Owner options
List your home for rent
$2,124/mo
Rent Zestimate®
Find your next renter with Zillow Rental Manager. Plus, with online applications, you can quickly screen prospective tenants – for free.
$2,124/mo
Rent Zestimate®
Refinance and save
$2,181/mo
Est. payment
Refinancing to a lower rate could help reduce your monthly payments and save thousands over the life of the loan.
$2,181/mo
Est. payment
Explore your selling options
Work with a Zillow partner agent
Leverage their expertise and Zillow's premium Showcase listings to get your home seen by more buyers.
Get startedList with your own agent
Get your home in front of millions of buyers by listing it on Zillow.
Learn how to do itSell it yourself
Take full control of how buyers see your home on Zillow by listing For Sale by Owner (FSBO).
List your homeWhat's special
Elevated lotOpen floor planCorian countersLarge laundry roomVaulted ceilingHardwood floors
Zillow last checked:
Listing updated:
Listed by:
CYNTHIA HASH 434-531-5351,
FIND HOMES REALTY LLC,
APRIL MARTINEZ 434-409-6779,
FIND HOMES REALTY LLC
Bought with:
AARON HUSSAR, 0225268168
AVENUE REALTY, LLC
Source: CAAR,MLS#: 658776 Originating MLS: Charlottesville Area Association of Realtors
Originating MLS: Charlottesville Area Association of RealtorsFacts & features
Interior
Bedrooms & bathrooms
- Bedrooms: 3
- Bathrooms: 2
- Full bathrooms: 2
- Main level bathrooms: 2
- Main level bedrooms: 3
Rooms
- Room types: Bathroom, Bedroom, Dining Room, Eat-in Kitchen, Family Room, Full Bath, Foyer, Great Room, Kitchen, Laundry, Primary Bathroom, Primary Bedroom, Recreation, Utility Room
Primary bedroom
- Level: First
Bedroom
- Level: First
Bedroom
- Level: First
Primary bathroom
- Level: First
Bathroom
- Level: First
Great room
- Level: First
Kitchen
- Level: First
Recreation
- Level: Basement
Utility room
- Level: First
Heating
- Electric, Heat Pump
Cooling
- Heat Pump
Appliances
- Included: Dishwasher, Electric Cooktop, Electric Range, Microwave, Refrigerator, Dryer, Washer
- Laundry: Washer Hookup, Dryer Hookup
Features
- Primary Downstairs, Walk-In Closet(s), Entrance Foyer, Eat-in Kitchen, Utility Room, Vaulted Ceiling(s)
- Flooring: Carpet, Hardwood, Linoleum, Vinyl, Wood
- Windows: Vinyl
- Basement: Unfinished
Interior area
- Total structure area: 2,576
- Total interior livable area: 1,288 sqft
- Finished area above ground: 1,288
- Finished area below ground: 0
Property
Parking
- Parking features: Gravel, Off Street
Features
- Levels: One
- Stories: 1
- Patio & porch: Covered, Deck, Front Porch, Patio, Porch
- Exterior features: Fence
- Pool features: None
- Fencing: Partial
- Has view: Yes
- View description: Residential, Trees/Woods
Lot
- Size: 1.03 Acres
- Features: Garden, Landscaped, Partially Cleared, Private, Wooded
- Topography: Rolling
Details
- Additional structures: Shed(s)
- Parcel number: 27A415
- Zoning description: A-1 Agricultural
Construction
Type & style
- Home type: SingleFamily
- Architectural style: Ranch
- Property subtype: Single Family Residence
Materials
- Stick Built, Vinyl Siding
- Foundation: Poured
- Roof: Composition,Shingle
Condition
- New construction: No
- Year built: 2007
Utilities & green energy
- Electric: Underground
- Sewer: Septic Tank
- Water: Private, Well
- Utilities for property: Other
Community & HOA
Community
- Security: None, Smoke Detector(s)
- Subdivision: GREEN ACRES
HOA
- Has HOA: Yes
- Amenities included: Playground, Water, Beach Rights
- Services included: Playground, Road Maintenance
- HOA fee: $218 annually
Location
- Region: Stanardsville
Financial & listing details
- Price per square foot: $256/sqft
- Tax assessed value: $313,300
- Annual tax amount: $2,047
- Date on market: 11/14/2024
- Cumulative days on market: 41 days
Price history
| Date | Event | Price |
|---|---|---|
| 2/7/2025 | Sold | $329,500$256/sqft |
Source:  CAAR #658776 Report a problem CAAR #658776 Report a problem | ||
| 12/26/2024 | Pending sale | $329,500$256/sqft |
Source: CAAR #658776 Report a problem | ||
| 11/23/2024 | Price change | $329,500-2.4%$256/sqft |
Source: CAAR #658776 Report a problem | ||
| 11/14/2024 | Listed for sale | $337,500+57%$262/sqft |
Source: CAAR #658776 Report a problem | ||
| 5/15/2020 | Sold | $215,000$167/sqft |
Source: Public Record Report a problem | ||
| 3/23/2020 | Listed for sale | $215,000+5.4%$167/sqft |
Source: ROY WHEELER REALTY - GREENE #601773 Report a problem | ||
| 12/28/2007 | Sold | $204,000$158/sqft |
Source: Agent Provided Report a problem | ||
Public tax history
| Year | Property taxes | Tax assessment |
|---|---|---|
| 2025 | $2,162 +5.6% | $313,300 +8.6% |
| 2024 | $2,048 -2.7% | $288,400 |
| 2023 | $2,105 +13.5% | $288,400 +27.4% |
| 2022 | $1,856 | $226,300 |
| 2021 | $1,856 +15.6% | $226,300 +15.6% |
| 2020 | $1,605 | $195,700 |
| 2019 | $1,605 +21.9% | $195,700 +15.2% |
| 2018 | $1,317 +4.1% | $169,900 |
| 2017 | $1,265 | $169,900 +4.1% |
| 2016 | $1,265 | $163,200 |
| 2015 | $1,265 +3.3% | $163,200 |
| 2014 | $1,224 +4.2% | $163,200 |
| 2013 | $1,175 | $163,200 |
Find assessor info on the county website
Neighborhood: 22973
Nearby homes
- $409,1004 bd-- ba2.2k sqft1007 Greene Acres Rd N, Stanardsville, VA 22973Off Market
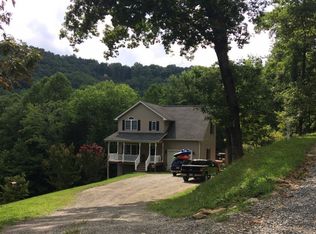
- $30,0002 bd3 ba1.4k sqft173 Meadow Dr, Stanardsville, VA 22973Sold
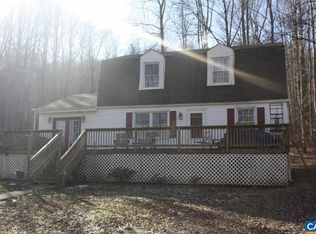
- $27,0001.04 AcresMap 27a 3 26 Meadow Dr, Stanardsville, VA 22973Sold
- $47,2002 bd1 ba720 sqft146 Meadow Dr, Stanardsville, VA 22973Off Market
- $354,5003 bd2 ba1.4k sqft105 Meadow Dr, Stanardsville, VA 22973Off Market
- $232,2003 bd1 ba1.3k sqft201 Meadow Dr, Stanardsville, VA 22973Off Market
- $315,0004 bd2 ba1.5k sqft1024 Greene Acres Rd N, Stanardsville, VA 22973Sold
- $326,2003 bd2 ba1k sqft949 Greene Acres Rd N, Stanardsville, VA 22973Off Market
Nearby schools
GreatSchools rating
- 4/10Nathanael Greene Elementary SchoolGrades: 3-5Distance: 2.3 mi
- 3/10William Monroe Middle SchoolGrades: 6-8Distance: 2.4 mi
- 7/10William Monroe High SchoolGrades: 9-12Distance: 2.5 mi
Schools provided by the listing agent
- Elementary: Greene Primary
- Middle: William Monroe
- High: William Monroe
Source: CAAR. This data may not be complete. We recommend contacting the local school district to confirm school assignments for this home.


Get pre-qualified for a loan
At Zillow Home Loans, we can pre-qualify you in as little as 5 minutes with no impact to your credit score.An equal housing lender. NMLS #10287.
Sell for more on Zillow
Get a Zillow Showcase℠ listing at no additional cost and you could sell for .
$341,300
2% more
+$6,826
With Zillow Showcase(estimated)
$348,126
- Virginia
- Greene County
- Stanardsville
- 22973
- 140 Meadow Dr
Nearby cities
Nearby zip codes
Other Stanardsville Topics
