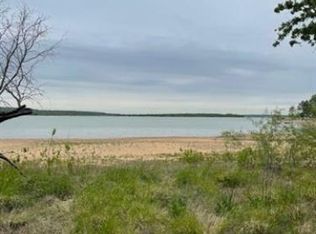
Fully furnishedInviting floor planSerene lake viewsThree additional bedroomsPrivate primary suiteCovered back porch
Welcome to 140 Meadow Pond Court, a fully furnished, beautifully updated 4-bedroom, 2-bath home offering 2,176 sq ft of comfortable living in the sought-after lakeside community of Runaway Bay. This property is perfectly positioned to capture peaceful views of Lake Bridgeport, making it an ideal retreat for full-time living or a relaxing weekend getaway. Step inside to find an inviting floor plan that blends modern updates with warm, livable charm. The home features durable vinyl plank wood flooring throughout the main living areas, while the bedrooms are finished with plush carpeting for added comfort. The spacious living room is perfect for gathering with family and friends, flowing easily into the open kitchen and dining area. With ample cabinetry and counter space, meal preparation and entertaining are effortless. The private primary suite offers a comfortable retreat, complete with a large closet and ensuite bath. Three additional bedrooms provide plenty of space for family, guests, or even a home office. Outdoor living is a highlight here. Relax on the covered back porch with a built-in hot tub while enjoying serene lake views, a perfect spot to unwind at the end of the day. The recently poured concrete driveway adds excellent curb appeal and convenience, and it has been thoughtfully designed with metal plates to allow for a future carport addition. A storage shed is also included, giving you extra space for tools, lake gear, or lawn equipment.
Located just minutes from QYB Resort, Runaway Bay Marina, and Downtown Bridgeport, this home offers easy access to boating, fishing, fine dining, and all the recreational opportunities the area is known for. With updates already complete and room for your personal touches, this property is move-in ready and waiting for its next owner. Don’t miss your chance to own this well-maintained home with lake views, modern upgrades, and endless potential.
122 days
|
519
|
16
|
Zillow last checked:
Listing updated:
Listed by:
Ronald Byrd0636540(817)380-3685,
Mission To Close817-380-3685
Source: NTREIS,MLS#: 21214369
Facts & features
Interior
Bedrooms & bathrooms
Bedrooms: 4
Bathrooms: 2
Full bathrooms: 2
Primary bedroom
Level: First
Dimensions: 0 x 0
Bedroom
Level: First
Dimensions: 0 x 0
Bedroom
Level: First
Dimensions: 0 x 0
Bedroom
Level: First
Dimensions: 0 x 0
Kitchen
Level: First
Dimensions: 0 x 0
Living room
Features: Ceiling Fan(s), Fireplace
Level: First
Dimensions: 0 x 0
Heating
Central, Electric
Cooling
Attic Fan, Central Air, Ceiling Fan(s), Electric
Appliances
Included: Dishwasher, Electric Range, Microwave
Features
Decorative/Designer Lighting Fixtures, Eat-in Kitchen, Kitchen Island, Open Floorplan, Vaulted Ceiling(s), Walk-In Closet(s)
All calculations are estimates and provided by Zillow, Inc. for informational purposes only. Actual amounts may vary.
HOA fees may include property taxes on listings classified as Co-Ops. Contact the listing agent and/or owner for fee details.
Mortgage interest rates are dependent on a number of factors, including credit score, down payment, and repayment length. Interest rate data provided by Zillow Group Marketplace, Inc. as of 1/1/1970 from various mortgage lenders with which we have lead or other similar arrangements; the Estimated Payment is an average of those rates.
See how much you could borrow to make a competitive offer.