Skip main navigation
Off market
  • $729,200

    140 Mechanic St, Marlborough, MA 01752

    4beds
    2,446sqft
    MultiFamily
    Built in 1900
    -- sqft lot
    $729,200 Zestimate®
    $298/sqft
    $3,397 Estimated rent

    Home value

    $729,200

    $671,000 - $788,000

    $3,397/mo

    Zestimate® history
    Loading
    Loading...

    Owner options

    List your home for rent

    $3,397/mo

    Rent Zestimate®

    Find your next renter with Zillow Rental Manager. Plus, with online applications, you can quickly screen prospective tenants – for free.

    Learn more

    $3,397/mo

    Rent Zestimate®

    Refinance and save

    $4,534/mo

    Est. payment

    Refinancing to a lower rate could help reduce your monthly payments and save thousands over the life of the loan.

    See today's rates

    $4,534/mo

    Est. payment

    Explore your selling options

    Work with a Zillow partner agent

    Leverage their expertise and Zillow's premium Showcase listings to get your home seen by more buyers.

    Get started

    List with your own agent

    Get your home in front of millions of buyers by listing it on Zillow.

    Learn how to do it

    Sell it yourself

    Take full control of how buyers see your home on Zillow by listing For Sale by Owner (FSBO).

    List your home

    What's special

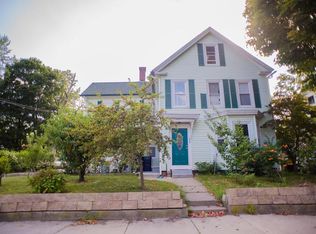
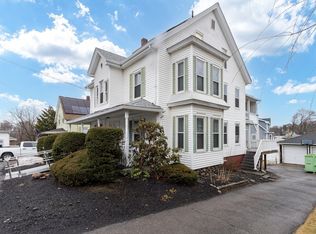
    This Post & Beam, side by side two family has wonderful potential. At one time unfinished area was part of #140 (unit 1 left side). Door near FP in #140 leads to doors to basement & unfinished rooms. Used to be door to unfinished 2nd floor behind mirror, top of stairs. 140 has charming FP/electric log in LR, rear mud rm/entry, eat-in kitchen, full bath w tub, & two spacious bedrooms up. Bedroom on right has door to walk-up attic. #142 (unit 2 right side) has mud room, kitchen with 2017 dishwasher, dining room w built-in storage, wood trim/wainscoting/floors, built-in cabinet in LR & full bath with tub. Upstairs are two spacious bedrooms. #142 hot water heater replaced in 2017. Large yard & ample parking for 8 cars+. Town states there is enough land to request a variance for third unit. Per floor plan estimate: #140 = 982 sf. #142 = 900 sf. Unfinished rooms = 942 sf. Assabet Rail Trail is 5 min walk to 56 Jefferson St. Walking/biking trail with parking.

    This property is off market, which means it's not currently listed for sale or rent on Zillow. This may be different from what's available on other websites or public sources.

    Facts & features

    Interior

    Bedrooms & bathrooms
    • Bedrooms: 4
    • Bathrooms: 2
    • Full bathrooms: 2
    Heating
    • Other, Gas
    Appliances
    • Included: Dishwasher, Dryer, Refrigerator, Washer
    Features
    • Flooring: Carpet, Hardwood, Laminate, Linoleum / Vinyl
    • Basement: Partially finished
    • Has fireplace: Yes
    Interior area
    • Total interior livable area: 2,446 sqft

    Property

    Features
    • Exterior features: Vinyl
    Lot
    • Size: 0.34 Acres
    Details
    • Parcel number: MARLM056B070L000

    Construction

    Type & style
    • Home type: MultiFamily
    Materials
    • Roof: Asphalt
    Condition
    • Year built: 1900

    Community & neighborhood

    Location
    • Region: Marlborough

    Other

    Other facts
    • Amenities: Public Transportation, Shopping, Medical Facility, Bike Path, Highway Access, Walk/Jog Trails
    • App Dscrp 1: Range, Dishwasher, Refrigerator, Washer, Dryer
    • App Dscrp 2: Range, Refrigerator, Dishwasher
    • Construction: Frame, Post & Beam
    • Electric Feature: 110 Volts, 220 Volts, Circuit Breakers, 100 Amps, Individually Metered, Knob & Tube Wiring
    • Exterior: Vinyl, Asbestos
    • Flooring: Wood, Vinyl, Wall To Wall Carpet, Varies Per Unit, Laminate, Wood Laminate
    • Foundation: Fieldstone, Other (see Remarks)
    • Hea Dscrp 1: Gas, Hot Water Radiators
    • Hea Dscrp 2: Gas, Forced Air, Electric Baseboard
    • Hot Water: Natural Gas
    • Ife Dscrp 1: Cable Tv Available, Ceiling Fans, Bathroom With Tub & Shower, Open Floor Plan, High Speed Internet Hookup, Country Kitchen, Lead Certification Available, Floored Attic, Walk-Up Attic, Fireplace - Electric, Programmable Thermostat
    • Ife Dscrp 2: Cable Tv Available, High Speed Internet Hookup, Lead Certification Available, Bathroom With Tub & Shower, Wood Flooring, Cathedral/Vaulted Ceilings, Programmable Thermostat
    • Lot Description: Paved Drive, Shared Drive, Gentle Slope
    • Rms Dscrp 1: Living Room, Kitchen
    • Rms Dscrp 2: Living Room, Kitchen, Dining Room, Mudroom
    • Road Type: Public, Paved
    • Roof Material: Asphalt/Fiberglass Shingles
    • Terms Feature: Contract For Deed
    • Energy Features: Insulated Windows
    • Apod Available: Yes
    • Exterior Features: Porch, Gutters, Satellite Dish
    • Rnt Dscrp 1: Water
    • Rnt Dscrp 2: Water
    • Utility Connections: For Gas Range, For Electric Dryer
    • Basement Feature: Partial, Dirt Floor
    • Year Round: Yes
    • Mf Type: 2 Family - 2 Units Side By Side

    Price history

    DateEventPrice
    1/25/2020Listing removed$389,900$159/sqft
    Source: Keller Williams Boston Metrowest #72606433 Report a problem
    1/24/2020Price change$389,900-10.4%$159/sqft
    Source: Keller Williams Boston Metrowest #72606433 Report a problem
    1/10/2020Listed for sale$435,000+13.3%$178/sqft
    Source: Keller Williams Boston Metrowest #72606433 Report a problem
    3/5/2014Sold$384,000+174.3%$157/sqft
    Source: Public Record Report a problem
    7/1/2002Sold$140,000+3.7%$57/sqft
    Source: Public Record Report a problem
    9/6/1989Sold$135,000$55/sqft
    Source: Public Record Report a problem

    Public tax history

    YearProperty taxesTax assessment
    2025$6,026 +3.9%$611,200 +7.9%
    2024$5,798 -4.3%$566,200 +7.8%
    2023$6,061 +3.2%$525,200 +17.3%
    2022$5,873 +12.4%$447,600 +18.2%
    2021$5,226 -14.7%$378,700 -12.4%
    2020$6,127 +5.3%$432,100 +4.5%
    2019$5,819 +9.1%$413,600 +13.4%
    2018$5,334 +11.1%$364,600 +16.3%
    2017$4,801 +0.4%$313,400 +0.5%
    2016$4,781 +31.7%$311,700 +35.3%
    2015$3,630 +1.9%$230,300 +4.2%
    2014$3,562 -0.8%$221,100 -7.6%
    2013$3,590 +7.1%$239,300 +5.7%
    2012$3,352 +6.1%$226,500 -0.1%
    2011$3,160 +17.5%$226,700 +13%
    2010$2,690 -38.2%$200,600 -41.2%
    2009$4,355 +0.4%$341,300 +0.1%
    2008$4,338 -4.2%$341,000 -4.8%
    2007$4,530 +5.8%$358,100 +2.7%
    2006$4,282 +1.2%$348,700 +13.5%
    2005$4,233 -1.7%$307,200 -8%
    2004$4,307 +10.8%$333,900 +12.7%
    2003$3,886 +43.6%$296,400 +63.1%
    2001$2,707 +25%$181,700 +36.8%
    2000$2,166 +5.8%$132,800 +9.8%
    1998$2,047 $120,900

    Find assessor info on the county website

    Neighborhood: French Hill

    Nearby schools

    GreatSchools rating
    Get a cash offer in 3 minutes
    Find out how much your home could sell for in as little as 3 minutes with a no-obligation cash offer.
    Estimated market value
    $729,200
    Get a cash offer in 3 minutes
    Find out how much your home could sell for in as little as 3 minutes with a no-obligation cash offer.
    Estimated market value
    $729,200