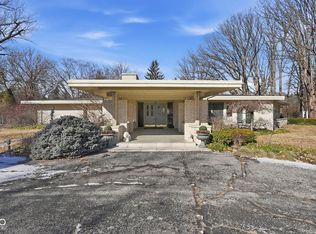
Tucked away in the highly sought-after Meridian Hills neighborhood and surrounded by vibrant blooms, this exquisite tri-level home effortlessly combines timeless elegance with modern comfort. Step inside to find a thoughtfully designed layout ideal for both entertaining guests and everyday living. At the heart of the home lies a fully renovated kitchen-a true culinary showpiece. Featuring sleek quartz countertops, expansive 24"x48" porcelain tile flooring, and a striking ample sized 9'x4' island, the space is tailor-made for chefs and home cooks alike. The kitchen is outfitted with a professional-grade 6-burner gas range and oven plus double ovens, making it a dream setup for preparing everything from weeknight dinners to holiday events. Two dishwashers add extra convenience, making post-gathering cleanup a breeze and underscoring the home's thoughtful approach to practical entertaining. The finished lower level is also thoughtfully designed to be your own private entertainment retreat, complete with a stunning 120-inch home theater system-perfect for movie nights or watching the big game. Nearby, a built-in wet bar provides the perfect spot to craft cocktails and host friends in style. Entertaining is further improved inside and out with a whole house Sonos system. With its inviting curb appeal, lush landscaping, and impeccably maintained interiors, this Meridian Hills beauty offers a rare opportunity to enjoy a refined lifestyle in one of the area's premier neighborhoods. Meridian Hills has been for decades an enclave within the city with historic homes, tree-lined streets, and a quiet lifestyle. The close by Holliday Park, Meridian Hills Country Club, and other incredible amenities enhance the community's beauty and fun. Don't miss your chance to call this exceptional property and community home.
Sold
$740,000
140 Meridian Hills Blvd, Indianapolis, IN 46260
4beds
4,439sqft
Residential, Single Family Residence
Built in 1951
0.34 Acres Lot
$743,600 Zestimate®
$167/sqft
$3,186 Estimated rent
Home value
$743,600
$684,000 - $803,000
$3,186/mo
Zestimate® history
Owner options
List your home for rent
$3,186/mo
Rent Zestimate®
Find your next renter with Zillow Rental Manager. Plus, with online applications, you can quickly screen prospective tenants – for free.
$3,186/mo
Rent Zestimate®
Refinance and save
$3,720/mo
Est. payment
Refinancing to a lower rate could help reduce your monthly payments and save thousands over the life of the loan.
$3,720/mo
Est. payment
Explore your selling options
Work with a Zillow partner agent
Leverage their expertise and Zillow's premium Showcase listings to get your home seen by more buyers.
Get startedList with your own agent
Get your home in front of millions of buyers by listing it on Zillow.
Learn how to do itSell it yourself
Take full control of how buyers see your home on Zillow by listing For Sale by Owner (FSBO).
List your homeWhat's special
Finished lower levelSleek quartz countertopsBuilt-in wet barInviting curb appealImpeccably maintained interiorsSurrounded by vibrant bloomsFully renovated kitchen
Zillow last checked:
Listing updated:
Listed by:
Matt McLaughlin 317-590-0529,
F.C. Tucker Company
Bought with:
Alec Mason
eXp Realty LLC
Alex Montagano
eXp Realty LLC
Source: MIBOR as distributed by MLS GRID,MLS#: 22052218
Facts & features
Interior
Bedrooms & bathrooms
- Bedrooms: 4
- Bathrooms: 3
- Full bathrooms: 2
- 1/2 bathrooms: 1
- Main level bathrooms: 1
Primary bedroom
- Features: Tile-Ceramic
- Level: Upper
- Area: 252 Square Feet
- Dimensions: 21x12
Bedroom 2
- Features: Tile-Ceramic
- Level: Upper
- Area: 224 Square Feet
- Dimensions: 16x14
Bedroom 3
- Level: Upper
- Area: 143 Square Feet
- Dimensions: 13x11
Bedroom 4
- Level: Upper
- Area: 130 Square Feet
- Dimensions: 13x10
Bonus room
- Features: Tile-Ceramic
- Level: Basement
- Area: 200 Square Feet
- Dimensions: 20x10
Breakfast room
- Features: Tile-Ceramic
- Level: Main
- Area: 180 Square Feet
- Dimensions: 18x10
Dining room
- Level: Main
- Area: 156 Square Feet
- Dimensions: 13x12
Family room
- Level: Main
- Area: 204 Square Feet
- Dimensions: 17x12
Kitchen
- Features: Tile-Ceramic
- Level: Main
- Area: 342 Square Feet
- Dimensions: 19x18
Laundry
- Features: Other
- Level: Basement
- Area: 210 Square Feet
- Dimensions: 15x14
Living room
- Level: Main
- Area: 352 Square Feet
- Dimensions: 22x16
Office
- Features: Tile-Ceramic
- Level: Main
- Area: 130 Square Feet
- Dimensions: 13x10
Play room
- Level: Basement
- Area: 600 Square Feet
- Dimensions: 30x20
Heating
- Zoned, Forced Air, Natural Gas, High Efficiency (90%+ AFUE )
Cooling
- Central Air
Appliances
- Included: Gas Cooktop, Dishwasher, Dryer, Disposal, Microwave, Oven, Double Oven, Range Hood, Refrigerator, Tankless Water Heater, Trash Compactor, Washer, Water Softener Owned
- Laundry: Connections All, Laundry Room, In Basement
Features
- Attic Access, Breakfast Bar, Built-in Features, Kitchen Island, Entrance Foyer, Ceiling Fan(s), Hardwood Floors, High Speed Internet, Eat-in Kitchen, Wired for Data, Smart Thermostat, Wired for Sound, Walk-In Closet(s)
- Flooring: Hardwood
- Windows: Wood Work Painted
- Basement: Daylight,Finished,Roughed In,Walk-Out Access
- Attic: Access Only
- Number of fireplaces: 1
- Fireplace features: Gas Log, Living Room
Interior area
- Total structure area: 4,439
- Total interior livable area: 4,439 sqft
- Finished area below ground: 819
Property
Parking
- Total spaces: 2
- Parking features: Attached
- Attached garage spaces: 2
- Details: Garage Parking Other(Garage Door Opener)
Features
- Levels: Two
- Stories: 2
- Patio & porch: Glass Enclosed, Patio
- Fencing: Fenced,Fence Complete
Lot
- Size: 0.34 Acres
- Features: Irregular Lot, Not In Subdivision, Mature Trees, Trees-Small (Under 20 Ft)
Details
- Parcel number: 490326128012000820
- Other equipment: Radon System
- Horse amenities: None
Construction
Type & style
- Home type: SingleFamily
- Architectural style: Traditional
- Property subtype: Residential, Single Family Residence
Materials
- Brick, Wood Siding
- Foundation: Block
Condition
- Updated/Remodeled
- New construction: No
- Year built: 1951
Utilities & green energy
- Electric: Circuit Breakers
- Water: Public
Community & HOA
Community
- Security: Security System
- Subdivision: Meridian Hills
HOA
- Has HOA: No
Location
- Region: Indianapolis
Financial & listing details
- Price per square foot: $167/sqft
- Tax assessed value: $557,000
- Annual tax amount: $6,996
- Date on market: 7/25/2025
- Cumulative days on market: 97 days
Price history
| Date | Event | Price |
|---|---|---|
| 9/24/2025 | Sold | $740,000-1.3%$167/sqft |
Source:  MIBOR as distributed by MLS GRID #22052218 Report a problem MIBOR as distributed by MLS GRID #22052218 Report a problem | ||
| 8/20/2025 | Pending sale | $749,900$169/sqft |
Source: MIBOR as distributed by MLS GRID #22052218 Report a problem | ||
| 8/15/2025 | Price change | $749,900-6.1%$169/sqft |
Source: MIBOR as distributed by MLS GRID #22052218 Report a problem | ||
| 7/25/2025 | Listed for sale | $799,000$180/sqft |
Source: MIBOR as distributed by MLS GRID #22052218 Report a problem | ||
| 7/22/2025 | Listing removed | $799,000$180/sqft |
Source: MIBOR as distributed by MLS GRID #22038632 Report a problem | ||
| 7/10/2025 | Price change | $799,000-6%$180/sqft |
Source: MIBOR as distributed by MLS GRID #22038632 Report a problem | ||
| 5/30/2025 | Price change | $849,722-3%$191/sqft |
Source: MIBOR as distributed by MLS GRID #22038632 Report a problem | ||
| 5/15/2025 | Listed for sale | $875,722+99.5%$197/sqft |
Source: MIBOR as distributed by MLS GRID #22038632 Report a problem | ||
| 6/19/2015 | Sold | $439,000-2.2%$99/sqft |
Source: MIBOR as distributed by MLS GRID #21342533 Report a problem | ||
| 4/3/2015 | Pending sale | $449,000$101/sqft |
Source: CENTURY 21 Scheetz #21342533 Report a problem | ||
| 3/25/2015 | Listed for sale | $449,000+88.3%$101/sqft |
Source: CENTURY 21 Scheetz #21342533 Report a problem | ||
| 3/31/2011 | Sold | $238,500-6.5%$54/sqft |
Source: Public Record Report a problem | ||
| 9/18/2010 | Listed for sale | $255,000$57/sqft |
Source: RE/MAX Legends Group Report a problem | ||
Public tax history
| Year | Property taxes | Tax assessment |
|---|---|---|
| 2025 | $6,792 +8.4% | $557,000 +11.8% |
| 2024 | $6,264 -4.2% | $498,300 +7.3% |
| 2023 | $6,540 +15.9% | $464,600 -1.7% |
| 2022 | $5,644 -6.1% | $472,400 +13.6% |
| 2021 | $6,009 +25.6% | $415,900 -11.3% |
| 2020 | $4,786 -0.7% | $468,900 +16.8% |
| 2019 | $4,822 +6.7% | $401,600 -3% |
| 2018 | $4,519 +9.4% | $414,000 +5.9% |
| 2017 | $4,132 +7% | $390,800 +4.7% |
| 2016 | $3,861 -7.8% | $373,400 -6.9% |
| 2014 | $4,187 +52.5% | $401,000 +27.6% |
| 2013 | $2,746 | $314,200 +5% |
| 2012 | $2,746 | $299,200 +6.1% |
| 2011 | -- | $282,100 +14% |
| 2010 | $2,445 +14.8% | $247,400 |
| 2009 | $2,131 | $247,400 -8.4% |
| 2007 | -- | $270,200 -20.7% |
| 2006 | -- | $340,700 +41.5% |
| 2005 | -- | $240,700 |
| 2004 | -- | $240,700 |
| 2003 | -- | $240,700 +123.7% |
| 2002 | -- | $107,600 +200% |
| 2001 | -- | $35,870 |
| 2000 | -- | $35,870 |
Find assessor info on the county website
Neighborhood: Meridian Hills
Nearby homes
- $408,9003 bd1 ba2.4k sqft155 W 73rd St, Indianapolis, IN 46260Off Market
- $461,4002 bd1 ba2.2k sqft7260 N Illinois St, Indianapolis, IN 46260Off Market
- $532,9003 bd2 ba2.5k sqft7270 N Illinois St, Indianapolis, IN 46260Off Market
- $651,0004 bd3 ba3.1k sqft7220 N Illinois St, Indianapolis, IN 46260Sold
- $620,0005 bd4 ba3.9k sqft138 Fairway Dr, Indianapolis, IN 46260Sold
- $483,9003 bd1 ba2.5k sqft124 W 73rd St, Indianapolis, IN 46260Off Market
- $1,278,6005 bd5 ba6k sqft128 W 73rd St, Indianapolis, IN 46260Off Market
- $4,700-- bd-- ba-- sqft128 W 73rd St, Indianapolis, IN 46260Off Market
Nearby schools
GreatSchools rating
- 3/10Fox Hill Elementary SchoolGrades: K-5Distance: 1.6 mi
- 3/10Westlane Middle SchoolGrades: 6-8Distance: 1.1 mi
- 7/10North Central High SchoolGrades: 9-12Distance: 2.4 mi
Schools provided by the listing agent
- Middle: Westlane Middle School
- High: North Central High School
Source: MIBOR as distributed by MLS GRID. This data may not be complete. We recommend contacting the local school district to confirm school assignments for this home.
Get a cash offer in 3 minutes
Find out how much your home could sell for in as little as 3 minutes with a no-obligation cash offer.
Estimated market value
$743,600
Get a cash offer in 3 minutes
Find out how much your home could sell for in as little as 3 minutes with a no-obligation cash offer.
Estimated market value
$743,600
- Indiana
- Marion County
- Indianapolis
- 46260
- Meridian Hills
- 140 Meridian Hills Blvd
Nearby cities
Nearby neighborhoods
Nearby zip codes
Other Indianapolis Topics
