Skip main navigation
Accepting backups
  • $750,000

    140 Mesa View Lane, Salida, CO 81201

    2beds
    1,262sqft
    : 
    Loading
    Get pre-qualified
    Single Family Residence
    Built in 2026
    5,662 Square Feet Lot
    $-- Zestimate®
    $594/sqft
    $33/mo HOA

    What's special

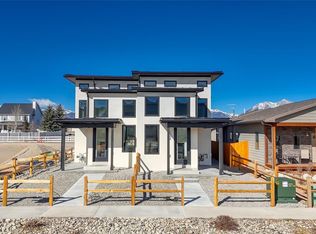
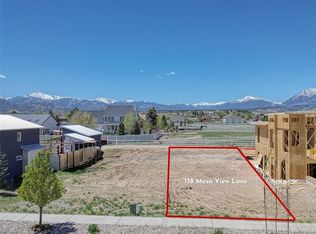
    This is a rare opportunity to move into a new, sustainably built home in one of Salida's most desirable neighborhoods! Fully electric and solar ready, with a fenced yard and detached garage, this 2 BR, 2 BA home has everything you need for low maintenance mountain living. The great room is filled with light from the clerestory windows, and its white oak engineered hardwood floors and fresh modern palette add to the warm and contemporary feel. The front bedroom and covered front porch face a park and community garden, highlighting the community-centered character that is so unique to Crestone Mesa. In the kitchen you will find stainless steel GE Profile appliances with an induction electric stove and beautiful Quartz counters. The space is enhanced with exposed wood beams and accent lighting as well as chic hammered metal pendant lights. The primary suite is in the rear of the home, with views into the fenced backyard and the Collegiate Peaks to the west; it includes an en suite bath with walk-in shower and soothing natural tile colors. An additional full hall bath is just off the main living area and includes plenty of storage. Next to it, a bonus office nook or entertainment corner adds flexibility to the living area and can easily be converted to a 3rd bedroom. The living area is surprisingly spacious and centers around a cozy electric fireplace. The compact size of this home ensures excellent energy efficiency and extremely low maintenance living, yet its large tiled mud room, oversized 1 car garage, and extra alley-access parking spot will easily accommodate extra gear and a van, trailer or other toys. Your quiet and comfort is further enhanced with efficient spray foam insulation, mini split heat pumps with ERV system air exchange, supplemental bathroom heaters, and an EV charging port. Located on the west side of Crestone Mesa with captivating mountain views, this home is one of the last to be built in one of the best neighborhoods in town!
    28 days
    |
    608
    |
    27
    |

    Zillow last checked:

    Listing updated:

    Listed by:

    Celia Adamec 719-221-3101 cadamec@PinonRealEstate.com,

    Pinon Real Estate Group LLC

    Source: REcolorado as distributed by MLS GRID,MLS#: 6473437MLS Logo

      Facts & features

      Interior

      Bedrooms & bathrooms
      • Bedrooms: 2
      • Bathrooms: 2
      • Full bathrooms: 1
      • 3/4 bathrooms: 1
      • Main level bathrooms: 2
      • Main level bedrooms: 2
      Bedroom
      • Description: Large Bedroom At The Front Of The Home Overlooking The Community Park Across The Street.
      • Level: Main
      Bedroom
      • Description: Primary Suite With Large Windows, Walk In Closet And A Large Ensuite Bathroom
      • Features: Primary Suite
      • Level: Main
      Bathroom
      • Description: Full Bath With Plenty Of Storage, Off The Entry And Kitchen Areas.
      • Level: Main
      Bathroom
      • Description: Beautiful Primary Bath With Step In Shower And Soothing Natural Tile Colors.
      • Features: Primary Suite
      • Level: Main
      Great room
      • Description: Light And Bright Living And Dining Area With Electric Fireplace, High Ceilings, And White Oak Floors.
      • Level: Main
      Kitchen
      • Description: Open, Bright Kitchen With Quartz Counters, Exposed Wood Beams And Lots Of Storage.
      • Level: Main
      Mud room
      • Description: Tiled Mud Room At The Back Of The Home Near The Detached Garage.
      • Level: Main
      Office
      • Description: Bonus Area Off The Living Room With Laundry Closet, Can Be Converted To A 3rd Bedroom.
      • Level: Main
      Heating
      • Electric, Heat Pump
      Cooling
      • Air Conditioning-Room
      Appliances
      • Included: Convection Oven, Dishwasher, Disposal, Electric Water Heater, Microwave, Range, Refrigerator
      • Laundry: In Unit
      Features
      • Ceiling Fan(s), High Ceilings, No Stairs, Open Floorplan, Primary Suite, Quartz Counters, Radon Mitigation System, Walk-In Closet(s)
      • Flooring: Carpet, Tile, Wood
      • Windows: Double Pane Windows
      • Basement: Crawl Space
      • Number of fireplaces: 1
      • Fireplace features: Electric
      Interior area
      • Total structure area: 1,262
      • Total interior livable area: 1,262 sqft
      • Finished area above ground: 1,262

      Property

      Parking
      • Total spaces: 2
      • Parking features: Dry Walled, Electric Vehicle Charging Station(s), Exterior Access Door, Insulated Garage, Lighted, Oversized
      • Garage spaces: 1
      • Details: Off Street Spaces: 1
      Features
      • Levels: One
      • Stories: 1
      • Patio & porch: Covered, Front Porch, Patio
      • Exterior features: Lighting, Private Yard
      • Fencing: Full
      • Has view: Yes
      • View description: City, Mountain(s)
      Lot
      • Size: 5,662 Square Feet
      • Features: Landscaped, Level, Near Ski Area
      • Residential vegetation: Xeriscaping
      Details
      • Parcel number: R368131400235
      • Special conditions: Standard

      Construction

      Type & style
      • Home type: SingleFamily
      • Architectural style: Contemporary
      • Property subtype: Single Family Residence
      Materials
      • Frame, Stucco, Wood Siding
      • Foundation: Concrete Perimeter
      • Roof: Metal
      Condition
      • New Construction
      • New construction: Yes
      • Year built: 2026

      Utilities & green energy

      • Electric: 110V
      • Sewer: Public Sewer
      • Water: Public
      • Utilities for property: Electricity Connected
      Green energy
      • Energy efficient items: Appliances, Construction, HVAC, Insulation

      Community & HOA

      Community
      • Security: Carbon Monoxide Detector(s), Smoke Detector(s)
      • Subdivision: Crestone Mesa
      HOA
      • Has HOA: Yes
      • Amenities included: Garden Area, Park, Playground
      • Services included: Maintenance Grounds
      • HOA fee: $400 annually
      • HOA name: Crestone Mesa
      • HOA phone: 970-485-4804
      Location
      • Region: Salida

      Financial & listing details

      • Price per square foot: $594/sqft
      • Tax assessed value: $42,880
      • Annual tax amount: $2,170
      • Date on market: 6/21/2026
      • Listing terms: 1031 Exchange,Cash,Conventional,FHA,VA Loan
      • Exclusions: Seller's Personal Property.
      • Ownership: Corporation/Trust
      • Electric utility on property: Yes
      • Road surface type: Paved

        Estimated market value

        Not available

        Estimated sales range

        Not available

        Not available

        Price history

        DateEventPrice
        7/8/2026Pending sale$750,000$594/sqft
        Source: REcolorado as distributed by MLS GRID #6473437 Report a problem
        6/20/2026Listed for sale$750,000+284.6%$594/sqft
        Source: REcolorado as distributed by MLS GRID #6473437 Report a problem
        11/17/2025Sold$195,000+56%$155/sqft
        Source: Public Record Report a problem
        5/20/2019Sold$125,000+22.5%$99/sqft
        Source: Public Record Report a problem
        8/15/2017Sold$102,000+178.4%$81/sqft
        Source: Public Record Report a problem
        3/18/2016Sold$36,634$29/sqft
        Source: Public Record Report a problem

        Public tax history

        YearProperty taxesTax assessment
        2025$2,197 +3.1%$42,880 -3.2%
        2024$2,131 +12.6%$44,310
        2023$1,893 +2.4%$44,310 +22.2%
        2022$1,849 +12.2%$36,250
        2021$1,647 -0.2%$36,250 +17.7%
        2020$1,650 +46.4%$30,810 +43.6%
        2019$1,127 $21,460
        2018$1,127 +2.6%$21,460
        2017$1,099 +837.4%$21,460 +25.5%
        2016$117 $17,100 +680.8%
        2015-- $2,190
        Find assessor info on the county website

        Monthly payment

        Est. payment

        Payment breakdown

        Explore the cost of this home by adjusting the details. Changes won't be saved.
        All calculations are estimates and provided by Zillow, Inc. for informational purposes only. Actual amounts may vary.
        HOA fees may include property taxes on listings classified as Co-Ops. Contact the listing agent and/or owner for fee details.
        Mortgage interest rates are dependent on a number of factors, including credit score, down payment, and repayment length. Interest rate data provided by Zillow Group Marketplace, Inc. as of 1/1/1970 from various mortgage lenders with which we have lead or other similar arrangements; the Estimated Payment is an average of those rates.
        See how much you could borrow to make a competitive offer.

        Climate risks

        Neighborhood: 81201

        Getting around

        4 / 100
        Car-Dependent
        75 / 100
        Very Bikeable

        Nearby schools

        GreatSchools rating
        Schools provided by the listing agent
        • Elementary: Longfellow
        • Middle: Salida
        • High: Salida
        • District: Salida R-32

        Source: REcolorado as distributed by MLS GRID. This data may not be complete. We recommend contacting the local school district to confirm school assignments for this home.

        A local agent can set up tours, give advice and negotiate with sellers.

        A local lender can help you make sure your offer is ready when you are.

        Browse local experts

        Similar homes