Skip main navigation
For sale
  • Price cut: $5K (6/5)
    $465,000

    140 Michie Place, Aberdeen, NC 28315

    4beds
    2,378sqft
    : 
    Loading
    Get pre-qualified
    Single Family Residence
    Built in 2015
    -- sqft lot
    $459,800 Zestimate®
    $196/sqft
    $142/mo HOA

    What's special

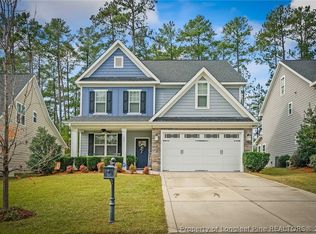
    Step into refined comfort and effortless living in the sought-after Legacy Lakes community of Aberdeen. This beautifully maintained 4-bedroom, 3-bathroom home offers a thoughtful blend of elevated finishes, functional design, and serene outdoor living. From the moment you enter, you're welcomed by rich engineered hardwood floors, detailed trim work, and a light-filled, open-concept layout designed for both everyday living and entertaining. The spacious living area features custom built-ins and flows seamlessly into the kitchen, where granite countertops, gorgeous cabinetry, and stainless-steel appliances create a space that is as practical as it is inviting. The main-level primary suite provides a private retreat, complete with a well-appointed ensuite bath and generous closet space. Additional bedrooms offer flexibility for guests, a home office, or growing households, all complemented by well-designed bathrooms and ample storage throughout. Step outside to your own private escape, a fully fenced backyard framed by mature pine trees, offering both beauty and privacy. The screened porch is the perfect place to unwind, whether you're enjoying quiet mornings or relaxed evenings overlooking the natural setting. An irrigation system and in-ground propane tank add convenience and efficiency to daily living. Located in the amenity-rich Legacy Lakes community, residents enjoy access to a pool, clubhouse, fitness center, and tennis courts, with optional golf memberships available at Legacy Golf Links. This home delivers the perfect balance of comfort, style, and community living. Don't miss your opportunity to experience it for yourself.
    92 days
    |
    216
    |
    10
    |

    Likely to sell faster than

    Zillow last checked:

    Listing updated:

    Listed by:

    Jocelyn Lewis Bradley 910-728-5830,

    REAL Broker LLC

    Source: Hive MLS,MLS#: 100567783MLS LogoOriginating MLS: Mid Carolina Regional MLS

    Loading...

      Facts & features

      Interior

      Bedrooms & bathrooms
      • Bedrooms: 4
      • Bathrooms: 3
      • Full bathrooms: 3
      Rooms
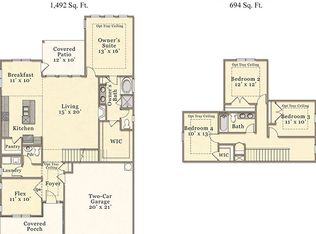
      • Room types: Master Bedroom, Bedroom 2, Living Room, Dining Room, Laundry, Bedroom 3, Bedroom 4
      Primary bedroom
      • Level: Main
      • Dimensions: 13.9 x 17.1
      Bedroom 2
      • Level: Main
      • Dimensions: 10 x 12.4
      Bedroom 3
      • Level: Second
      • Dimensions: 13.7 x 17
      Bedroom 4
      • Level: Second
      • Dimensions: 13.8 x 10.9
      Dining room
      • Level: Main
      • Dimensions: 13.1 x 9.1
      Kitchen
      • Level: Main
      • Dimensions: 13.1 x 9.1
      Laundry
      • Level: Main
      • Dimensions: 5.9 x 7.9
      Living room
      • Level: Main
      • Dimensions: 11.11 x 24.8
      Heating
      • Electric, Heat Pump
      Cooling
      • Central Air
      Features
      • Master Downstairs, Tray Ceiling(s), Mud Room, Bookcases, Kitchen Island, Ceiling Fan(s)
      • Flooring: Carpet, Tile, Wood
      • Basement: None
      • Attic: Access Only
      Interior area
      • Total structure area: 2,378
      • Total interior livable area: 2,378 sqft

      Property

      Parking
      • Total spaces: 2
      • Parking features: Garage Faces Front, Attached
      • Attached garage spaces: 2
      Features
      • Levels: Two
      • Patio & porch: Covered, Porch, Screened
      • Exterior features: Irrigation System
      • Fencing: Metal/Ornamental,Back Yard
      • Has view: Yes
      • View description: See Remarks
      • Frontage type: See Remarks
      Lot
      • Dimensions: 53 x 179 x 62 x 170
      Details
      • Parcel number: 20080952
      • Zoning: R-20
      • Special conditions: Standard

      Construction

      Type & style
      • Home type: SingleFamily
      • Property subtype: Single Family Residence
      Materials
      • Composition, Fiber Cement, Wood Frame
      • Foundation: Slab
      • Roof: Composition
      Condition
      • New construction: No
      • Year built: 2015

      Utilities & green energy

      • Sewer: Public Sewer
      • Water: Public
      • Utilities for property: Sewer Connected, Water Connected

      Community & HOA

      Community
      • Subdivision: Legacy Lakes
      HOA
      • Has HOA: Yes
      • Amenities included: Clubhouse, Pool, Fitness Center, Tennis Court(s)
      • HOA fee: $1,704 annually
      • HOA name: LEGACY LAKES HOA
      • HOA phone: 910-420-3100
      Location
      • Region: Aberdeen

      Financial & listing details

      • Price per square foot: $196/sqft
      • Tax assessed value: $382,150
      • Annual tax amount: $2,933
      • Date on market: 4/17/2026
      • Cumulative days on market: 92 days
      • Listing agreement: Exclusive Right To Sell
      • Listing terms: Cash,Conventional,FHA,VA Loan

        Estimated market value

        $459,800

        $437,000 - $483,000

        $2,501/mo

        Price history

        DateEventPrice
        6/5/2026Price change$465,000-1.1%$196/sqft
        Source: Hive MLS #100567783 Report a problem
        4/17/2026Listed for sale$470,000+5.6%$198/sqft
        Source: Hive MLS #100567783 Report a problem
        6/26/2024Sold$445,000-2.2%$187/sqft
        Source: Hive MLS #100435445 Report a problem
        5/20/2024Contingent$455,000$191/sqft
        Source: Hive MLS #100435445 Report a problem
        5/20/2024Pending sale$455,000$191/sqft
        Source: Hive MLS #100435445 Report a problem
        5/15/2024Price change$455,000-1.1%$191/sqft
        Source: Hive MLS #100435445 Report a problem
        4/15/2024Price change$460,000-1.1%$193/sqft
        Source: Hive MLS #100435445 Report a problem
        3/28/2024Listed for sale$465,000+20.2%$196/sqft
        Source: Hive MLS #100435445 Report a problem
        3/12/2024Listing removed--
        Source: Zillow Rentals Report a problem
        2/4/2024Listed for rent$2,700$1/sqft
        Source: Zillow Rentals Report a problem
        12/5/2023Listing removed--
        Source: Zillow Rentals Report a problem
        11/16/2023Listed for rent$2,700$1/sqft
        Source: Zillow Rentals Report a problem
        9/16/2021Sold$387,000+54.2%$163/sqft
        Source: Hive MLS #207352 Report a problem
        2/1/2016Sold$251,000$106/sqft
        Source: Public Record Report a problem

        Public tax history

        YearProperty taxesTax assessment
        2024$2,933 -2.5%$382,150
        2023$3,009 +7.1%$382,150 +6.3%
        2022$2,810 -2.4%$359,440 +29.8%
        2021$2,879 $276,820
        2020$2,879 $276,820
        2019$2,879 $276,820 +592%
        2018$2,879 +33.6%$40,000
        2017$2,154 $40,000
        2015$2,154 +488.6%$40,000 +25%
        2014$366 $32,000
        Find assessor info on the county website

        Monthly payment

        Est. payment

        Payment breakdown

        Explore the cost of this home by adjusting the details. Changes won't be saved.
        All calculations are estimates and provided by Zillow, Inc. for informational purposes only. Actual amounts may vary.
        HOA fees may include property taxes on listings classified as Co-Ops. Contact the listing agent and/or owner for fee details.
        Mortgage interest rates are dependent on a number of factors, including credit score, down payment, and repayment length. Interest rate data provided by Zillow Group Marketplace, Inc. as of 1/1/1970 from various mortgage lenders with which we have lead or other similar arrangements; the Estimated Payment is an average of those rates.
        See how much you could borrow to make a competitive offer.

        Climate risks

        Neighborhood: 28315

        Getting around

        0 / 100
        Car-Dependent
        25 / 100
        Somewhat Bikeable

        Nearby schools

        GreatSchools rating
        Schools provided by the listing agent
        • Elementary: Aberdeeen Elementary
        • Middle: Southern Middle
        • High: Pinecrest High

        Source: Hive MLS. This data may not be complete. We recommend contacting the local school district to confirm school assignments for this home.

        A local agent can set up tours, give advice and negotiate with sellers.

        A local lender can help you make sure your offer is ready when you are.

        Browse local experts

        Similar homes