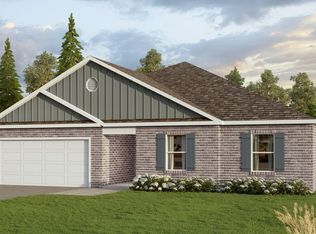
Ask about our interest rates, paid closing cost and easily added options. The Booth organizes its 4 bedrooms, 2 bathrooms, and 2 car garage conveniently into 1,891 square feet. Entering into the house you are met with an inviting foyer complete with a coat closet. To your right after the entryway is a hallway which leads you to bedrooms 2, 3, and 4 and a full bathroom with a double vanity and a shower/ tub combo. The living room features access to a spacious covered porch, as well as entry into the primary suite, which includes a spacious primary bathroom and a walk-in closet. In addition to the thoughtful design your Booth home will come equipped with a Smart Home technology package which allows for seamless integration so you can control your home with your smart phone. Don’t wait and schedule a tour of the Booth today!
Pending
$334,900
140 Mill Point Way, Calera, AL 35040
4beds
1,891sqft
:
Get pre-qualified$2,027/mo
Single Family Residence
Built in 2026
0.29 Acres Lot
$-- Zestimate®
$177/sqft
$35/mo HOA
What's special
- 7 days |
- 0 |
- 0 |
Zillow last checked:
Listing updated:
Listed by:
Mellanie Wright 205-772-8182,
DHI Realty of Alabama,
Danette Dugger 205-382-5335,
DHI Realty of Alabama
Source: GALMLS,MLS#: 21459847
Facts & features
Interior
Bedrooms & bathrooms
- Bedrooms: 4
- Bathrooms: 2
- Full bathrooms: 2
Rooms
- Room types: Bedroom, Bathroom, Kitchen, Living/Dining (ROOM), Master Bathroom, Master Bedroom
Primary bedroom
- Level: First
Bedroom 1
- Level: First
Bedroom 2
- Level: First
Bedroom 3
- Level: First
Primary bathroom
- Level: First
Bathroom 1
- Level: First
Kitchen
- Features: Stone Counters, Eat-in Kitchen, Kitchen Island, Pantry
- Level: First
Basement
- Area: 0
Heating
- Central, Natural Gas, Zoned
Cooling
- Central Air, Electric, Zoned, Ceiling Fan(s)
Appliances
- Included: Dishwasher, Microwave, Stainless Steel Appliance(s), Stove-Electric, Tankless Water Heater, Electric Water Heater
- Laundry: Electric Dryer Hookup, Washer Hookup, Main Level, Laundry Room, Laundry (ROOM), Yes
Features
- None, High Ceilings, Smooth Ceilings, Soaking Tub, Linen Closet, Separate Shower, Shared Bath, Split Bedrooms, Tub/Shower Combo, Walk-In Closet(s)
- Flooring: Carpet, Vinyl
- Doors: Insulated Door
- Windows: Double Pane Windows
- Attic: Other,Yes
- Has fireplace: No
Interior area
- Total interior livable area: 1,891 sqft
- Finished area above ground: 1,891
- Finished area below ground: 0
Property
Parking
- Total spaces: 2
- Parking features: Attached, Driveway, Parking (MLVL), Garage Faces Front
- Attached garage spaces: 2
- Has uncovered spaces: Yes
Features
- Levels: One
- Stories: 1
- Patio & porch: Open (PATIO), Patio
- Exterior features: None
- Pool features: None
- Has view: Yes
- View description: None
- Waterfront features: No
Lot
- Size: 0.29 Acres
- Features: Subdivision
Details
- Parcel number: 000
- Special conditions: N/A
Construction
Type & style
- Home type: SingleFamily
- Property subtype: Single Family Residence
Materials
- HardiPlank Type
- Foundation: Slab
Condition
- Year built: 2026
Utilities & green energy
- Water: Public
- Utilities for property: Sewer Connected, Underground Utilities
Green energy
- Energy efficient items: Lighting, Thermostat, Ridge Vent, HVAC, Radiant Barrier Decking
- Energy generation: Solar
Community & HOA
Community
- Features: Curbs
- Subdivision: Mill Point
HOA
- Has HOA: Yes
- Amenities included: Management
- Services included: Maintenance Grounds, Utilities for Comm Areas
- HOA fee: $425 annually
Location
- Region: Calera
Financial & listing details
- Price per square foot: $177/sqft
- Price range: $334.9K - $334.9K
- Date on market: 7/22/2026
- Road surface type: Paved
Estimated market value
Not available
Estimated sales range
Not available
Not available
Price history
| Date | Event | Price |
|---|---|---|
| 7/22/2026 | Pending sale | $334,900$177/sqft |
Source:  GALMLS #21459847 Report a problem GALMLS #21459847 Report a problem | ||
Public tax history
Tax history is unavailable.
Monthly payment
Est. payment
Payment breakdown
Explore the cost of this home by adjusting the details. Changes won't be saved.Climate risks
Neighborhood: 35040
Nearby schools
GreatSchools rating
- 5/10Elvin Hill Elementary SchoolGrades: K-5Distance: 6.5 mi
- 6/10Columbiana Middle SchoolGrades: 6-8Distance: 5.7 mi
- 4/10Shelby Co High SchoolGrades: 9-12Distance: 6.5 mi
Schools provided by the listing agent
- Elementary: Calera
- Middle: Calera
- High: Calera
Source: GALMLS. This data may not be complete. We recommend contacting the local school district to confirm school assignments for this home.
- $324,9004 bd2 ba1.7k sqft136 Mill Point Way, Calera, AL 35040New Construction

- $287,9004 bd2 ba1.4k sqft132 Mill Point Way, Calera, AL 35040Pending
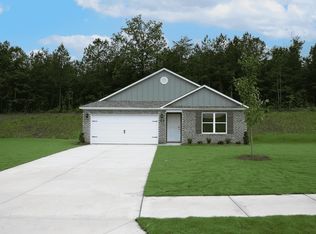
- $376,4004 bd3 ba2.2k sqft139 Mill Point Way, Calera, AL 35040Pending
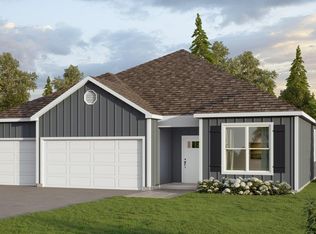
- $369,9004 bd3 ba2.2k sqft135 Mill Point Way, Calera, AL 35040New Construction
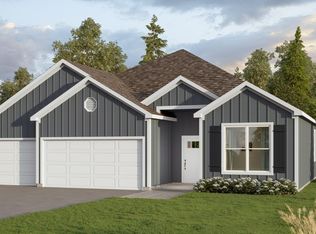
- $309,9004 bd2 ba1.7k sqft204 Mill Point Cir, Calera, AL 35040New Construction
- $327,9004 bd2 ba2k sqft208 Mill Point Cir, Calera, AL 35040New Construction
- $334,9004 bd2 ba2k sqft205 Mill Point Cir, Calera, AL 35040Sold
- $285,0004 bd2 ba1.4k sqft212 Mill Point Cir, Calera, AL 35040Sold
A local agent can set up tours, give advice and negotiate with sellers.
A local lender can help you make sure your offer is ready when you are.
Similar homes
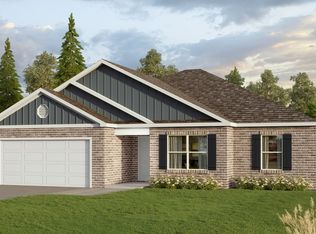
- from $334,9004 bd2 ba1.9k sqftThe Booth Plan, Mill Point, Calera, AL 35040New Construction
 DR Horton
 - $327,9004 bd2 ba2k sqft208 Mill Point Cir, Calera, AL 35040New Construction
 GALMLS
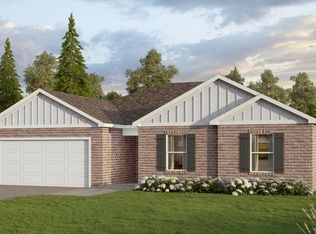
 - from $319,9003 bd2 ba1.7k sqftThe Alston Plan, Mill Point, Calera, AL 35040New Construction
 DR Horton

 - from $329,9004 bd2 ba1.8k sqftThe Booth Plan, Aberdeen, Calera, AL 35040New Construction
 DR Horton
 - $280,0004 bd3 ba2.2k sqft100 Rosegate Dr, Calera, AL 35040For SaleMLS ID #21456143, Susie Barnes, Real Broker LLC. GALMLS
- $338,6004 bd3 ba1.4k sqft137 Shelby Farms Dr, Alabaster, AL 35007For SaleMLS ID #21456868, Steven Bintz, EveryState Inc. GALMLS
- $259,5004 bd2 ba1.8k sqft397 Clear Creek Ln, Calera, AL 35040For SaleMLS ID #21458466, Marshall Casselman, eXp Realty, LLC Central. GALMLS
- from $319,9003 bd2 ba1.7k sqftThe Alston Plan, Aberdeen, Calera, AL 35040New ConstructionDR Horton
- $265,0004 bd2 ba1.5k sqftAtt, Calera, AL 35040For SaleMLS ID #21449941, Hollie Higgins, ARC Realty - Hoover. GALMLS
- from $309,9003 bd2 ba1.6k sqftThe Aria Plan, Timberline, Calera, AL 35040New ConstructionDR Horton
- $306,2904 bd3 ba2.3k sqftAt&t Or Spectrum, Calera, AL 35040New ConstructionGALMLS
- $310,0084 bd3 ba1.6k sqftAt&t, Calera, AL 35040For SaleMLS ID #21446298, Jacquese "JC Reese, HOLLAND HOME SALES. GALMLS
- $312,3984 bd3 ba1.6k sqftAt&t, Calera, AL 35040For SaleMLS ID #21445530, Jacquese "JC Reese, HOLLAND HOME SALES. GALMLS
- $334,9004 bd3 ba1.8k sqft464 Crossbridge Rd, Chelsea, AL 35043For SaleMLS ID #21458051, Tracy Hood, Amerisell Realty. GALMLS
- $297,9003 bd2 ba1.6k sqft604 Aberdeen Trce, Calera, AL 35040New ConstructionGALMLS
- $349,9005 bd3 ba2.5k sqft396 Koslin Loop, Calera, AL 35040New ConstructionGALMLS
- from $300,4874 bd3 ba1.5k sqftHampton C Plan, The Cove at Shiloh Creek, Calera, AL 35040New ConstructionHolland Homes
- $329,9004 bd3 ba2.2k sqftAtt, Montevallo, AL 35115New ConstructionGALMLS
- $298,9884 bd3 ba1.6k sqftAt&t, Calera, AL 35040New ConstructionGALMLS
- $300,1984 bd3 ba1.5k sqftAt&t, Calera, AL 35040For SaleMLS ID #21448568, Jacquese "JC Reese, HOLLAND HOME SALES. GALMLS
