Breathtaking Hilltop Retreat. Welcome to your own slice of paradise. Nestled on a peaceful hilltop with sweeping views of the Texas countryside, this beautiful home offers the perfect blend of serenity, privacy, and comfort with 4. bedrooms and 2 baths. Spacious layout features a warm, open concept living area, well appointed kitchen that boasts granite countertops, island and stainless steel appliances. Comfortable bedrooms ideal for family living or weekend guests. Outside you'll find an attached 2 car garage, an additional 16x20 garage with 12 foot carport, plenty of room for cars, toys and tools. Pipe fencing adds security and style, making this ideal for pets, projects, or even a hobby. Great location with access to Hwy 199 or FM 730 S.
Whether you're hosting family, working from home, or soaking in the quiet of nature, this home checks all the boxes.
Sold
Price Unknown
140 Miramar Cir, Weatherford, TX 76085
4beds
1,861sqft
Single Family Residence
Built in 2005
1.69 Acres Lot
$462,300 Zestimate®
$--/sqft
$2,157 Estimated rent
Home value
$462,300
$425,000 - $504,000
$2,157/mo
Zestimate® history
Owner options
List your home for rent
$2,157/mo
Rent Zestimate®
Find your next renter with Zillow Rental Manager. Plus, with online applications, you can quickly screen prospective tenants – for free.
$2,157/mo
Rent Zestimate®
Refinance and save
Refinancing to a lower rate could help reduce your monthly payments and save thousands over the life of the loan.
Explore your selling options
Work with a Zillow partner agent
Leverage their expertise and Zillow's premium Showcase listings to get your home seen by more buyers.
Get startedList with your own agent
Get your home in front of millions of buyers by listing it on Zillow.
Learn how to do itSell it yourself
Take full control of how buyers see your home on Zillow by listing For Sale by Owner (FSBO).
List your homeWhat's special
Stainless steel appliancesComfortable bedroomsGranite countertopsPipe fencingWell appointed kitchen
Zillow last checked:
Listing updated:
Listed by:
Alicia Dale 0650348 817-554-1276,
NTX Legacy Realty, LLC 817-554-1276
Bought with:
Tj Hotchkin
Century 21 Mike Bowman, Inc.
Source: NTREIS,MLS#: 20999334
Facts & features
Interior
Bedrooms & bathrooms
- Bedrooms: 4
- Bathrooms: 2
- Full bathrooms: 2
Primary bedroom
- Features: En Suite Bathroom, Jetted Tub, Separate Shower, Walk-In Closet(s)
- Level: First
- Dimensions: 16 x 14
Bedroom
- Features: Split Bedrooms
- Level: First
- Dimensions: 12 x 12
Bedroom
- Features: Split Bedrooms
- Level: First
- Dimensions: 12 x 12
Bedroom
- Features: Split Bedrooms
- Level: First
- Dimensions: 9 x 10
Primary bathroom
- Features: Built-in Features
- Level: First
- Dimensions: 13 x 10
Kitchen
- Features: Breakfast Bar, Built-in Features, Eat-in Kitchen, Kitchen Island, Pantry, Stone Counters
- Level: First
- Dimensions: 17 x 13
Living room
- Features: Ceiling Fan(s), Fireplace
- Level: First
- Dimensions: 21 x 13
Office
- Level: First
- Dimensions: 10 x 8
Utility room
- Features: Utility Room
- Level: First
- Dimensions: 6 x 6
Heating
- Central, Electric, Fireplace(s)
Cooling
- Central Air, Ceiling Fan(s), Electric
Appliances
- Included: Dishwasher, Electric Range, Disposal, Microwave
- Laundry: Electric Dryer Hookup, Laundry in Utility Room
Features
- Decorative/Designer Lighting Fixtures, Eat-in Kitchen, Granite Counters, High Speed Internet, Kitchen Island, Open Floorplan, Pantry, Vaulted Ceiling(s), Walk-In Closet(s)
- Flooring: Carpet, Ceramic Tile, Wood
- Windows: Window Coverings
- Has basement: No
- Number of fireplaces: 1
- Fireplace features: Living Room, Wood Burning
Interior area
- Total interior livable area: 1,861 sqft
Property
Parking
- Total spaces: 4
- Parking features: Additional Parking, Covered, Carport, Detached Carport, Garage, Garage Door Opener, Oversized, Garage Faces Side
- Attached garage spaces: 3
- Carport spaces: 1
- Covered spaces: 4
Features
- Levels: One
- Stories: 1
- Patio & porch: Covered
- Exterior features: Rain Gutters
- Pool features: None
- Body of water: Eagle Mountain
Lot
- Size: 1.69 Acres
Details
- Parcel number: R000079534
Construction
Type & style
- Home type: SingleFamily
- Architectural style: Detached
- Property subtype: Single Family Residence
- Attached to another structure: Yes
Materials
- Brick, Rock, Stone
- Foundation: Slab
- Roof: Composition
Condition
- Year built: 2005
Utilities & green energy
- Sewer: Septic Tank
- Water: Community/Coop, Rural
- Utilities for property: Cable Available, Electricity Available, Septic Available, Water Available
Community & HOA
Community
- Security: Security System Owned, Smoke Detector(s)
- Subdivision: Partagas Add Ph II
HOA
- Has HOA: No
Location
- Region: Weatherford
Financial & listing details
- Tax assessed value: $434,000
- Annual tax amount: $5,746
- Date on market: 7/18/2025
- Cumulative days on market: 10 days
- Listing terms: Cash,Conventional,FHA,VA Loan
- Exclusions: Minerals, Refrigerator, TV mount
- Electric utility on property: Yes
Price history
| Date | Event | Price |
|---|---|---|
| 9/2/2025 | Sold | -- |
Source: NTREIS #20999334 Report a problem | ||
| 8/6/2025 | Pending sale | $444,999$239/sqft |
Source: NTREIS #20999334 Report a problem | ||
| 7/28/2025 | Contingent | $444,999$239/sqft |
Source: NTREIS #20999334 Report a problem | ||
| 7/18/2025 | Listed for sale | $444,999$239/sqft |
Source: NTREIS #20999334 Report a problem | ||
Public tax history
| Year | Property taxes | Tax assessment |
|---|---|---|
| 2025 | $2,146 +6.4% | $434,000 +12.5% |
| 2024 | $2,017 +12.2% | $385,850 |
| 2023 | $1,799 +0.3% | $385,850 +31.2% |
| 2022 | $1,793 +7.2% | $293,990 |
| 2021 | $1,673 +4.5% | $293,990 +15.5% |
| 2020 | $1,601 +11.7% | $254,450 |
| 2019 | $1,433 +4.8% | $254,450 +32.8% |
| 2018 | $1,367 -60.8% | $191,600 |
| 2017 | $3,484 +16% | $191,600 +13.2% |
| 2016 | $3,004 -2.8% | $169,310 |
| 2015 | $3,090 | $169,310 +0.8% |
| 2014 | $3,090 | $168,040 |
| 2013 | -- | $168,040 +0.1% |
| 2012 | -- | $167,940 |
| 2011 | -- | $167,940 |
| 2010 | -- | $167,940 -3.9% |
| 2009 | -- | $174,700 |
| 2008 | -- | -- |
| 2007 | -- | -- |
| 2006 | -- | -- |
Find assessor info on the county website
Neighborhood: 76085
Nearby homes
- $431,5003 bd2 ba1.8k sqft144 Miramar Cir, Weatherford, TX 76085Off Market
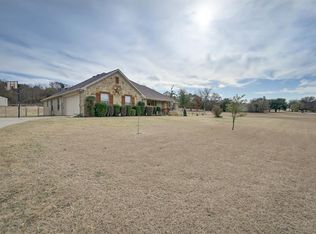
- $549,100-- bd-- ba2k sqft136 Miramar Cir, Weatherford, TX 76085Off Market
- $539,300-- bd-- ba2.6k sqft104 Royal Dr, Weatherford, TX 76085Off Market
- $426,9004 bd2 ba1.9k sqft132 Miramar Cir, Weatherford, TX 76085Off Market
- $590,400-- bd-- ba2.3k sqft141 Miramar Cir, Weatherford, TX 76085Off Market
- $459,1003 bd2 ba1.5k sqft137 Miramar Cir, Weatherford, TX 76085Off Market
- $474,4004 bd2 ba1.8k sqft145 Miramar Cir, Weatherford, TX 76085Off Market
- $422,400-- bd-- ba1.7k sqft360 Miramar Cir, Weatherford, TX 76085Off Market
Nearby schools
GreatSchools rating
- 8/10Silver Creek Elementary SchoolGrades: PK-4Distance: 1.7 mi
- 4/10Santo Forte J High SchoolGrades: 7-8Distance: 4.1 mi
- 6/10Azle High SchoolGrades: 9-12Distance: 3.4 mi
Schools provided by the listing agent
- Elementary: Silver Creek
- High: Azle
- District: Azle ISD
Source: NTREIS. This data may not be complete. We recommend contacting the local school district to confirm school assignments for this home.
Get a cash offer in 3 minutes
Find out how much your home could sell for in as little as 3 minutes with a no-obligation cash offer.
Estimated market value
$462,300
Get a cash offer in 3 minutes
Find out how much your home could sell for in as little as 3 minutes with a no-obligation cash offer.
Estimated market value
$462,300
- Texas
- Parker County
- Weatherford
- 76085
- 140 Miramar Cir
