Skip main navigation
Sold for $735,000
  • $735,000

    140 Mission Hill Way, Colorado Springs, CO 80921

    5beds
    3,674sqft
    Single Family Residence
    Built in 1989
    0.33 Acres Lot
    $721,500 Zestimate®
    $200/sqft
    $3,208 Estimated rent

    Home value

    $721,500

    $685,000 - $765,000

    $3,208/mo

    Zestimate® history
    Loading
    Loading...

    Owner options

    List your home for rent

    $3,208/mo

    Rent Zestimate®

    Find your next renter with Zillow Rental Manager. Plus, with online applications, you can quickly screen prospective tenants – for free.

    Learn more

    $3,208/mo

    Rent Zestimate®

    Refinance and save

    $4,270/mo

    Est. payment

    Refinancing to a lower rate could help reduce your monthly payments and save thousands over the life of the loan.

    See today's rates

    $4,270/mo

    Est. payment

    Explore your selling options

    Work with a Zillow partner agent

    Leverage their expertise and Zillow's premium Showcase listings to get your home seen by more buyers.

    Get started

    List with your own agent

    Get your home in front of millions of buyers by listing it on Zillow.

    Learn how to do it

    Sell it yourself

    Take full control of how buyers see your home on Zillow by listing For Sale by Owner (FSBO).

    List your home

    What's special

    Gas fireplaceBig mountain viewsNewly expanded trex deckWell-sized primary suiteVaulted ceilingsFresh paintNew light fixtures
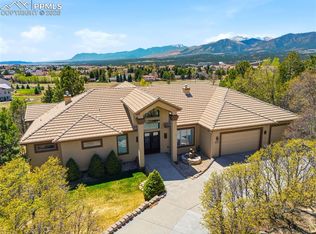
    Set at the end of a quiet cul-de-sac in Gleneagle, this 5-bed, 3-bath ranch offers generous square footage, big mountain views, & a functional layout designed for everyday comfort. Backing to dedicated open space w/ miles of trails just outside the walkout basement. The setting offers rare privacy while still being close to the USAFA, I-25, Hwy 83, Interquest, & District 20 schools. The main level features multiple living areas including a spacious great room w/ vaulted ceilings boasting hardwood floors that flow throughout. A separate dining area that walks out to the newly expanded Trex deck w/ metal railing—perfect for dining outside & enjoying the unobstructed panoramic view. The kitchen has been fully renovated w/ new cabinetry, stainless appliances, granite countertops. Island w/breakfast bar, subway tile backsplash & updated finishes throughout. Solid Oak hardwoods flow through most of the main level, creating a warm, open feel. Four bedrooms on the main include a well-sized primary suite w/ a walk-in closet & 5-piece bath. The primary bath has new light fixtures, hardware, luxury vinyl plank floor. The walk-out basement offers brand new carpet, new paint, a large second family room w/ gas fireplace, an additional bedroom & ¾ bath, plus a wet bar & tall crawl space for storage. Recent updates include a newer roof, newer gutters, new deck (2024), newer full exterior paint & backyard fence. Inside you'll find updated energy efficient windows, fresh paint upstairs, new flooring in the bathrooms, & a newer boiler (2019) for hot water heating. Radon mitigation is also installed. Surrounded by open space, parks, & quiet streets, this home delivers both space & setting in one of north Colorado Springs’ most established neighborhoods. Move-in ready as-is or ready for future personalization, this is a solid opportunity in Gleneagle.

    Zillow last checked:

    Listing updated:

    Listed by:

    Edward Behr CRS GRI 719-338-7038,

    The Platinum Group

    Bought with:

    Amber Wolcott MRP RENE

    The Platinum Group

    Source: elevateMLS,MLS#: 2161478MLS Logo

    Facts & features

    Interior

    Bedrooms & bathrooms
    • Bedrooms: 5
    • Bathrooms: 3
    • Full bathrooms: 2
    • 3/4 bathrooms: 1
    Basement
    • Area: 1190
    Heating
    • Baseboard, Hot Water, Natural Gas
    Cooling
    • Ceiling Fan(s), None
    Appliances
    • Included: 220v in Kitchen, Dishwasher, Microwave, Oven, Refrigerator, Self Cleaning Oven
    • Laundry: Main Level
    Features
    • 9Ft + Ceilings, Vaulted Ceiling(s), Other, See Prop Desc Remarks, Breakfast Bar, Pantry
    • Flooring: Carpet, Tile, Wood
    • Windows: Window Coverings
    • Basement: Partial,Finished
    • Number of fireplaces: 2
    • Fireplace features: Basement, Gas, Two
    Interior area
    • Total structure area: 3,674
    • Total interior livable area: 3,674 sqft
    • Finished area above ground: 2,484
    • Finished area below ground: 1,190

    Property

    Parking
    • Total spaces: 2
    • Parking features: Attached, Garage Door Opener, Oversized, Paved Driveway
    • Attached garage spaces: 2
    Features
    • Patio & porch: Composite, Other, See Prop Desc Remarks
    • Fencing: Back Yard
    • Has view: Yes
    • View description: Mountain(s), View of Pikes Peak
    Lot
    • Size: 0.33 Acres
    • Features: Backs to Open Space, Cul-De-Sac, Sloped, See Remarks, Hiking Trail, Near Fire Station, Near Hospital, Near Park, Near Schools, Near Shopping Center, HOA Required $, Landscaped
    Details
    • Additional structures: Workshop
    • Parcel number: 6206201082

    Construction

    Type & style
    • Home type: SingleFamily
    • Architectural style: Ranch
    • Property subtype: Single Family Residence
    Materials
    • Brick, Wood Siding
    • Foundation: Walk Out
    • Roof: Composite Shingle
    Condition
    • Existing Home
    • New construction: No
    • Year built: 1989

    Utilities & green energy

    • Water: Municipal

    Community & neighborhood

    Community
    • Community features: Hiking or Biking Trails, Parks or Open Space
    Location
    • Region: Colorado Springs

    HOA & financial

    HOA
    • HOA fee: $65 annually
    • Services included: Covenant Enforcement, Management

    Other

    Other facts
    • Listing terms: Cash,Conventional,FHA,VA Loan

    Price history

    DateEventPrice
    6/5/2025Sold$735,000-2%$200/sqft
    Source: elevateMLS #2161478 Report a problem
    5/5/2025Pending sale$750,000$204/sqft
    Source: REcolorado as distributed by MLS GRID #4259537 Report a problem
    5/5/2025Contingent$750,000$204/sqft
    Source: elevateMLS #2161478 Report a problem
    4/10/2025Price change$750,000-3.2%$204/sqft
    Source: elevateMLS #2161478 Report a problem
    3/28/2025Listed for sale$775,000+77.3%$211/sqft
    Source: elevateMLS #2161478 Report a problem
    2/27/2020Sold$437,000-2.7%$119/sqft
    Source: Public Record Report a problem
    2/7/2020Pending sale$449,000$122/sqft
    Source: ERA Shields Real Estate #1928352 Report a problem
    2/6/2020Listed for sale$449,000+17.4%$122/sqft
    Source: ERA Shields Real Estate #1928352 Report a problem
    8/9/2005Sold$382,500+53%$104/sqft
    Source: Public Record Report a problem
    6/7/2002Sold$250,000$68/sqft
    Source: Public Record Report a problem

    Public tax history

    YearProperty taxesTax assessment
    2024$4,003 +11%$44,730
    2023$3,608 -7.1%$44,730 +30.3%
    2022$3,882 $34,340 -2.8%
    2021-- $35,330 +5.5%
    2020$3,849 +0.7%$33,480
    2019$3,823 -1.4%$33,480 -0.6%
    2018$3,878 -0.3%$33,670
    2017$3,888 +0.3%$33,670 +9.9%
    2016$3,878 +26.1%$30,640
    2015$3,076 +9.1%$30,640 +9%
    2014$2,820 $28,110
    2013-- --
    2012-- $28,110
    2011$2,896 $28,110 -8%
    2010-- $30,550
    2009-- $30,550 +1%
    2008-- $30,250
    2006-- $30,250 +53.4%
    2004-- $19,720
    2003$2,194 +2.4%$19,720 -20.6%
    2002$2,142 -1%$24,850 +2%
    2001$2,163 $24,360

    Find assessor info on the county website

    Neighborhood: 80921

    Nearby schools

    GreatSchools rating
    Schools provided by the listing agent
    • District: Academy-20

    Source: elevateMLS. This data may not be complete. We recommend contacting the local school district to confirm school assignments for this home.

    Get a cash offer in 3 minutes
    Find out how much your home could sell for in as little as 3 minutes with a no-obligation cash offer.
    Estimated market value
    $721,500
    Get a cash offer in 3 minutes
    Find out how much your home could sell for in as little as 3 minutes with a no-obligation cash offer.
    Estimated market value
    $721,500