Welcome to 140 Morning Glory Drive, Winchester, VA – where comfort meets convenience in the sought-after Apple Ridge Subdivision. Nestled on the desirable eastern side of Winchester, this beautifully maintained home offers quick access to I-81 and Route 7, ideal for commuting while still enjoying the serenity of a well-established neighborhood. From the moment you arrive, you’ll appreciate the fully paved driveway, landscaped walkway, and welcoming covered front porch. Step inside to find a bright, updated interior featuring brand new French doors leading into a versatile office or sitting room. The main level showcases luxury vinyl plank (LVP) flooring throughout, freshly painted cabinets and entryway, and a modern kitchen complete with butcher block countertops, a breakfast bar, stainless steel appliances, double sinks, and updated lighting. The open-concept layout connects the kitchen, breakfast nook, formal dining area, and living room—perfect for both daily living and entertaining. Step out onto the spacious deck, ideal for outdoor gatherings, and enjoy the privacy of a newly fenced backyard with double gates and Blink video floodlights for added security. Upstairs, the spacious primary suite features a large walk-in closet, double sinks, jetted bathtub, and separate walk-in shower. Two additional bedrooms—each with walk-in closets—along with updated bathrooms and conveniently located laundry complete the upper level. All bedrooms include modern ceiling fans and carpet installed in recent years. The newly finished basement adds significant living space, including a walk-out to the backyard, a living/entertainment room, and the potential for a fourth bedroom. You'll also find ample storage and flexibility for future expansion. Additional highlights include a newer roof, brand-new Trane HVAC system, Amazon smart thermostats on the main and upper levels, and an attached two-car garage. Schedule Your Viewing Today Before It's Gone!
Sold for $490,000
$490,000
140 Morning Glory Dr, Winchester, VA 22602
3beds
2,216sqft
Single Family Residence
Built in 1995
9,368 Square Feet Lot
$506,100 Zestimate®
$221/sqft
$2,486 Estimated rent
Home value
$506,100
$455,000 - $562,000
$2,486/mo
Zestimate® history
Owner options
List your home for rent
$2,486/mo
Rent Zestimate®
Find your next renter with Zillow Rental Manager. Plus, with online applications, you can quickly screen prospective tenants – for free.
$2,486/mo
Rent Zestimate®
Refinance and save
$2,993/mo
Est. payment
Refinancing to a lower rate could help reduce your monthly payments and save thousands over the life of the loan.
$2,993/mo
Est. payment
Explore your selling options
Work with a Zillow partner agent
Leverage their expertise and Zillow's premium Showcase listings to get your home seen by more buyers.
Get startedList with your own agent
Get your home in front of millions of buyers by listing it on Zillow.
Learn how to do itSell it yourself
Take full control of how buyers see your home on Zillow by listing For Sale by Owner (FSBO).
List your homeWhat's special
Modern ceiling fansNewly finished basementFully paved drivewayNewly fenced backyardDouble gatesLandscaped walkwayUpdated bathrooms
Zillow last checked:
Listing updated:
Listed by:
Noah Medved 540-878-8020,
Fathom Realty
Bought with:
NON MEMBER, 0225194075
Non Subscribing Office
Source: Bright MLS,MLS#: VAFV2035718
Facts & features
Interior
Bedrooms & bathrooms
- Bedrooms: 3
- Bathrooms: 3
- Full bathrooms: 2
- 1/2 bathrooms: 1
- Main level bathrooms: 1
Basement
- Area: 858
Heating
- Heat Pump, Electric
Cooling
- Ceiling Fan(s), Central Air, Heat Pump, Electric
Appliances
- Included: Electric Water Heater
Features
- Basement: Partially Finished,Space For Rooms,Partial,Full,Interior Entry,Exterior Entry,Walk-Out Access,Windows
- Has fireplace: No
Interior area
- Total structure area: 2,574
- Total interior livable area: 2,216 sqft
- Finished area above ground: 1,716
- Finished area below ground: 500
Property
Parking
- Total spaces: 6
- Parking features: Garage Faces Side, Inside Entrance, Attached, Driveway
- Attached garage spaces: 2
- Uncovered spaces: 4
Accessibility
- Accessibility features: None
Features
- Levels: Two
- Stories: 2
- Pool features: None
Lot
- Size: 9,368 Square Feet
Details
- Additional structures: Above Grade, Below Grade
- Parcel number: 65E150
- Zoning: RP
- Special conditions: Standard
Construction
Type & style
- Home type: SingleFamily
- Architectural style: Colonial
- Property subtype: Single Family Residence
Materials
- Vinyl Siding
- Foundation: Block
Condition
- New construction: No
- Year built: 1995
Utilities & green energy
- Sewer: Public Sewer
- Water: Public
Community & HOA
Community
- Subdivision: Apple Ridge
HOA
- Has HOA: Yes
- HOA fee: $150 annually
Location
- Region: Winchester
Financial & listing details
- Price per square foot: $221/sqft
- Tax assessed value: $370,700
- Annual tax amount: $1,779
- Date on market: 7/24/2025
- Listing agreement: Exclusive Right To Sell
- Ownership: Fee Simple
Price history
| Date | Event | Price |
|---|---|---|
| 8/29/2025 | Sold | $490,000$221/sqft |
Source:  Bright MLS #VAFV2035718 Report a problem Bright MLS #VAFV2035718 Report a problem | ||
| 7/29/2025 | Pending sale | $490,000$221/sqft |
Source: Bright MLS #VAFV2035718 Report a problem | ||
| 7/29/2025 | Contingent | $490,000$221/sqft |
Source: Bright MLS #VAFV2035718 Report a problem | ||
| 7/25/2025 | Listed for sale | $490,000+17.2%$221/sqft |
Source: Bright MLS #VAFV2035718 Report a problem | ||
| 8/16/2023 | Sold | $418,000+5.8%$189/sqft |
Source: Bright MLS #VAFV2013806 Report a problem | ||
| 7/18/2023 | Contingent | $395,000$178/sqft |
Source: Bright MLS #VAFV2013806 Report a problem | ||
| 7/14/2023 | Listed for sale | $395,000+37.4%$178/sqft |
Source: Bright MLS #VAFV2013806 Report a problem | ||
| 2/7/2023 | Sold | $287,500+19.3%$130/sqft |
Source: Public Record Report a problem | ||
| 12/6/2018 | Sold | $241,000+3.3%$109/sqft |
Source: Agent Provided Report a problem | ||
| 10/23/2018 | Listed for sale | $233,200$105/sqft |
Source: Lansdowne Real Estate Company #1009980028 Report a problem | ||
Public tax history
| Year | Property taxes | Tax assessment |
|---|---|---|
| 2025 | $1,779 +10.1% | $370,700 +17% |
| 2024 | $1,616 | $316,800 |
| 2023 | $1,616 +96.3% | $316,800 +17.4% |
| 2022 | $823 | $269,800 |
| 2021 | $823 -45% | $269,800 +9.9% |
| 2020 | $1,497 -50% | $245,400 |
| 2019 | $2,994 +110.5% | $245,400 +5.2% |
| 2018 | $1,423 +56.4% | $233,200 |
| 2017 | $909 +9.3% | $233,200 +9.3% |
| 2016 | $832 -30.4% | $213,400 |
| 2015 | $1,195 +207.1% | $213,400 +5.1% |
| 2014 | $389 | $203,100 |
| 2013 | -- | $203,100 -0.8% |
| 2012 | -- | $204,700 |
| 2011 | -- | $204,700 -14.5% |
| 2010 | -- | $239,500 |
| 2009 | -- | $239,500 -6.6% |
| 2008 | -- | $256,300 |
| 2007 | -- | $256,300 |
| 2006 | -- | $256,300 |
| 2005 | -- | $256,300 +84% |
| 2003 | -- | $139,300 |
| 2002 | -- | $139,300 |
Find assessor info on the county website
Neighborhood: 22602
Nearby homes
- $438,4004 bd2 ba2 sqft142 Morning Glory Dr, Winchester, VA 22602Off Market

- $484,9005 bd4 ba3k sqft138 Morning Glory Dr, Winchester, VA 22602Off Market

- $463,8004 bd3 ba2.1k sqft136 Morning Glory Dr, Winchester, VA 22602Off Market
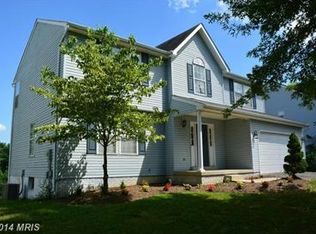
- $525,0005 bd4 ba2.2k sqft144 Morning Glory Dr, Winchester, VA 22602For Sale

- $534,2004 bd4 ba2.7k sqft141 Morning Glory Dr, Winchester, VA 22602Off Market
- $392,0003 bd2 ba1.5k sqft139 Morning Glory Dr, Winchester, VA 22602Off Market
- $479,9005 bd3 ba2k sqft137 Morning Glory Dr, Winchester, VA 22602Off Market
- $450,1004 bd2 ba2.2k sqft143 Morning Glory Dr, Winchester, VA 22602Off Market
Nearby schools
GreatSchools rating
- 4/10Greenwood Mill Elementary SchoolGrades: PK-5Distance: 0.5 mi
- 5/10Admiral Richard E. Byrd Middle SchoolGrades: 6-8Distance: 4 mi
- 4/10Millbrook High SchoolGrades: 9-12Distance: 2.1 mi
Schools provided by the listing agent
- District: Frederick County Public Schools
Source: Bright MLS. This data may not be complete. We recommend contacting the local school district to confirm school assignments for this home.
Get a cash offer in 3 minutes
Find out how much your home could sell for in as little as 3 minutes with a no-obligation cash offer.
Estimated market value
$506,100
Get a cash offer in 3 minutes
Find out how much your home could sell for in as little as 3 minutes with a no-obligation cash offer.
Estimated market value
$506,100
- Virginia
- Frederick County
- Winchester
- 22602
- 140 Morning Glory Dr
Nearby cities
Nearby zip codes
Other Winchester Topics
