Skip main navigation
Sold for $385,000
  • $385,000

    140 Morrow Cir, Brandon, FL 33510

    4beds
    1,512sqft
    Single Family Residence
    Built in 1963
    8,585 Square Feet Lot
    $377,800 Zestimate®
    $255/sqft
    $2,312 Estimated rent

    Home value

    $377,800

    $348,000 - $412,000

    $2,312/mo

    Zestimate® history
    Loading
    Loading...

    Owner options

    List your home for rent

    $2,312/mo

    Rent Zestimate®

    Find your next renter with Zillow Rental Manager. Plus, with online applications, you can quickly screen prospective tenants – for free.

    Learn more

    $2,312/mo

    Rent Zestimate®

    Refinance and save

    $2,642/mo

    Est. payment

    Refinancing to a lower rate could help reduce your monthly payments and save thousands over the life of the loan.

    See today's rates

    $2,642/mo

    Est. payment

    Explore your selling options

    Work with a Zillow partner agent

    Leverage their expertise and Zillow's premium Showcase listings to get your home seen by more buyers.

    Get started

    List with your own agent

    Get your home in front of millions of buyers by listing it on Zillow.

    Learn how to do it

    Sell it yourself

    Take full control of how buyers see your home on Zillow by listing For Sale by Owner (FSBO).

    List your home

    What's special

    Multi-generational bedroomBonus roomShady escapeMature treesUpdated ensuite bathroomTimeless brick exteriorCeiling fans
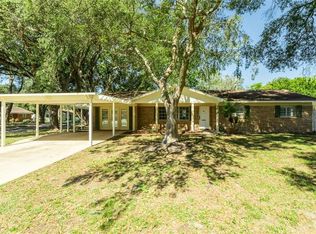
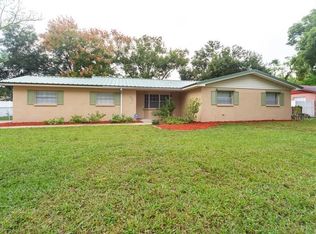
    Beautifully updated and filled with charm, this 4 bedroom, 2 bath, 2 car garage home sits on a picturesque corner lot in the heart of Brandon. New owners will appreciate the peace of mind that comes with a 2022 roof, 2021 AC, 2015 updated plumbing and drain field, 2021 new electrical panels, 2022 flooring, a 2025 water heater, and a whole-house filtration system and water softener! Mature trees, manicured landscaping, and a timeless brick exterior set the tone, while the covered west-facing front porch invites you to unwind and enjoy the golden hour sunsets. Step inside to a bright and refreshed interior featuring newer luxury vinyl plank flooring in the main living areas and fourth bedroom. The spacious living room flows seamlessly into a central dining space, situated conveniently beside the newly renovated galley-style kitchen. Two-toned cabinetry, butcher block countertops, and a decorative backsplash give the kitchen a stylish yet functional feel, with the design extending into an impressive butler’s pantry that offers extra prep space and ample storage. From here, access the screened back porch and garage with ease- perfect for entertaining or unloading groceries. The primary suite is a peaceful retreat with newer plush carpet underfoot and an updated ensuite bathroom featuring an updated walk-in shower and vanity. Two additional bedrooms include ceiling fans, built-in closets, and carpeted floors, all with easy access to the full guest bath, complete with a skylight, updated lighting, and a tub/shower combo. The fourth bedroom, accessed by double doors, has its own entrance to the screened porch- making it an ideal multi-generational bedroom, office, or bonus room. Out back, the screened porch is a shady escape with dual ceiling fans and plenty of room to relax. The partially fenced backyard also includes a convenient storage shed! No HOA fees and a spectacular Brandon location close to major highways make this home a must-see. Contact us today to schedule your private showing!

    Zillow last checked:

    Listing updated:

    Listing Provided by:

    James Cosentino 352-458-0291,

    KING & ASSOCIATES REAL ESTATE LLC 352-458-0291

    Bought with:

    Nayibe Zambrano Hernandez, 3349797

    AVISTA BAY REALTY, LLC

    Source: Stellar MLS,MLS#: TB8393790MLS LogoOriginating MLS: Suncoast Tampa

    Facts & features

    Interior

    Bedrooms & bathrooms
    • Bedrooms: 4
    • Bathrooms: 2
    • Full bathrooms: 2
    Primary bedroom
    • Features: Ceiling Fan(s), En Suite Bathroom, Built-in Closet
    • Level: First
    • Area: 154 Square Feet
    • Dimensions: 14x11
    Bedroom 2
    • Features: Ceiling Fan(s), Built-in Closet
    • Level: First
    • Area: 121 Square Feet
    • Dimensions: 11x11
    Bedroom 3
    • Features: Ceiling Fan(s), Built-in Closet
    • Level: First
    • Area: 99 Square Feet
    • Dimensions: 9x11
    Bedroom 4
    • Features: Ceiling Fan(s), No Closet
    • Level: First
    • Area: 210 Square Feet
    • Dimensions: 14x15
    Dining room
    • Level: First
    • Area: 72 Square Feet
    • Dimensions: 8x9
    Kitchen
    • Features: Pantry
    • Level: First
    • Area: 99 Square Feet
    • Dimensions: 11x9
    Living room
    • Level: First
    • Area: 143 Square Feet
    • Dimensions: 11x13
    Heating
    • Central
    Cooling
    • Central Air
    Appliances
    • Included: Dishwasher, Range, Refrigerator
    • Laundry: In Garage
    Features
    • Ceiling Fan(s), Dry Bar, Primary Bedroom Main Floor, Split Bedroom
    • Flooring: Carpet, Tile, Vinyl
    • Windows: Skylight(s), Window Treatments
    • Has fireplace: No
    Interior area
    • Total structure area: 2,568
    • Total interior livable area: 1,512 sqft

    Property

    Parking
    • Total spaces: 2
    • Parking features: Garage Faces Side, Oversized
    • Attached garage spaces: 2
    Features
    • Levels: One
    • Stories: 1
    • Patio & porch: Covered, Front Porch, Rear Porch, Screened
    • Exterior features: Lighting, Storage
    Lot
    • Size: 8,585 sqft
    • Dimensions: 85 x 101
    • Features: Corner Lot, Landscaped, Unincorporated
    • Residential vegetation: Mature Landscaping, Trees/Landscaped
    Details
    • Additional structures: Storage
    • Parcel number: U1429202BD00000200004.0
    • Zoning: RSC-6
    • Special conditions: None

    Construction

    Type & style
    • Home type: SingleFamily
    • Architectural style: Ranch
    • Property subtype: Single Family Residence
    Materials
    • Block, Brick
    • Foundation: Slab
    • Roof: Shingle
    Condition
    • New construction: No
    • Year built: 1963

    Utilities & green energy

    • Sewer: Septic Tank
    • Water: Public
    • Utilities for property: BB/HS Internet Available, Electricity Connected

    Community & neighborhood

    Location
    • Region: Brandon
    • Subdivision: HIGHLAND GROVE ESTATES

    HOA & financial

    HOA
    • Has HOA: No
    Other fees
    • Pet fee: $0 monthly
    Other financial information
    • Total actual rent: 0

    Other

    Other facts
    • Listing terms: Cash,Conventional,FHA,VA Loan
    • Ownership: Fee Simple
    • Road surface type: Paved

    Price history

    DateEventPrice
    8/7/2025Sold$385,000$255/sqft
    Source: Stellar MLS #TB8393790 Report a problem
    6/19/2025Pending sale$385,000$255/sqft
    Source: Stellar MLS #TB8393790 Report a problem
    6/17/2025Price change$385,000-3.7%$255/sqft
    Source: Stellar MLS #TB8393790 Report a problem
    6/6/2025Listed for sale$399,900+344.3%$264/sqft
    Source: Stellar MLS #TB8393790 Report a problem
    8/7/2012Sold$90,000-3.7%$60/sqft
    Source: Public Record Report a problem
    6/29/2012Price change$93,500-18.6%$62/sqft
    Source: CENTURY 21 Shaw Realty Group #T2524690 Report a problem
    4/10/2012Price change$114,900-8%$76/sqft
    Source: Owner Report a problem
    3/18/2012Listed for sale$124,900-0.1%$83/sqft
    Source: Owner Report a problem
    2/7/2012Listing removed$125,000$83/sqft
    Source: Owner Report a problem
    10/30/2011Listed for sale$125,000$83/sqft
    Source: Owner Report a problem

    Public tax history

    YearProperty taxesTax assessment
    2025$1,412 +9.2%$90,235 +2.9%
    2024$1,293 +5.4%$87,692 +3%
    2023$1,226 +10.6%$85,138 +3%
    2022$1,109 +2.4%$82,658 +3%
    2021$1,083 +7.1%$80,250 +1.4%
    2020$1,011 +8.4%$79,142 +2.3%
    2019$933 $77,363 +1.9%
    2018$933 +5.6%$75,921 -32.7%
    2017$884 +2%$112,748 +54.8%
    2016$866 +0.6%$72,830 +0.7%
    2015$861 +0.4%$72,324 +0.8%
    2014$858 $71,750 +1.5%
    2013$858 +0.4%$70,690 +6.4%
    2012$854 -7%$66,460 -10.7%
    2011$919 +2.2%$74,440 +1.5%
    2010$899 +2%$73,340 +2.7%
    2009$882 +1%$71,412 +0.1%
    2008$873 -18.6%$71,341 +3%
    2007$1,073 -2.5%$69,263 +2.5%
    2006$1,100 +1.2%$67,574 +3%
    2005$1,087 $65,606 +3%
    2004-- $63,695 +1.9%
    2003-- $62,507 +2.4%
    2002-- $61,042 +1.6%
    2001-- $60,081 -17.9%
    2000$977 $73,158

    Find assessor info on the county website

    Neighborhood: 33510

    Nearby schools

    GreatSchools rating
    Schools provided by the listing agent
    • Elementary: Seffner-HB
    • Middle: Mann-HB
    • High: Brandon-HB

    Source: Stellar MLS. This data may not be complete. We recommend contacting the local school district to confirm school assignments for this home.

    Get a cash offer in 3 minutes
    Find out how much your home could sell for in as little as 3 minutes with a no-obligation cash offer.
    Estimated market value
    $377,800
    Get a cash offer in 3 minutes
    Find out how much your home could sell for in as little as 3 minutes with a no-obligation cash offer.
    Estimated market value
    $377,800