Skip main navigation
Sold for $715,000
  • $715,000

    140 Mount Vernon Dr, Monroeville, PA 15146

    5beds
    6,056sqft
    Single Family Residence
    Built in 1995
    0.65 Acres Lot
    $858,000 Zestimate®
    $118/sqft
    $3,863 Estimated rent

    Home value

    $858,000

    $798,000 - $935,000

    $3,863/mo

    Zestimate® history
    Loading
    Loading...

    Owner options

    List your home for rent

    $3,863/mo

    Rent Zestimate®

    Find your next renter with Zillow Rental Manager. Plus, with online applications, you can quickly screen prospective tenants – for free.

    Learn more

    $3,863/mo

    Rent Zestimate®

    Refinance and save

    $4,757/mo

    Est. payment

    Refinancing to a lower rate could help reduce your monthly payments and save thousands over the life of the loan.

    See today's rates

    $4,757/mo

    Est. payment

    Explore your selling options

    Work with a Zillow partner agent

    Leverage their expertise and Zillow's premium Showcase listings to get your home seen by more buyers.

    Get started

    List with your own agent

    Get your home in front of millions of buyers by listing it on Zillow.

    Learn how to do it

    Sell it yourself

    Take full control of how buyers see your home on Zillow by listing For Sale by Owner (FSBO).

    List your home

    What's special

    Gas fireplaceMaster suiteFormal dining roomVaulted ceilingCherry cabinetryStone surroundSpacious family room
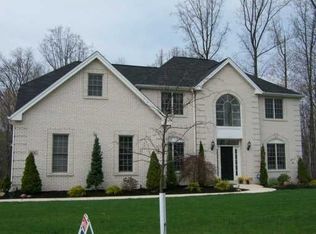
    Stately & beyond spacious DeCesare custom built brick home is impressive from the moment you arrive! Beautifully landscaped, you are welcomed in by the grand 2 story foyer with stunning chandelier + loft at the top of the staircase. First floor features include: fully-equipped kitchen with cherry cabinetry, gorgeous granite countertops, breakfast area with tray ceiling; spacious family room w vaulted ceiling, gas fireplace w stone surround + access to the back deck that spans the length of the house: Formal dining room w crown molding & bay window; formal living room between the entry & dining room; den or study off entry; master suite w 1.5 baths + 2 walk-in closets + access to back deck; 2 powder rooms; convenient laundry. Access the 2nd floor from the foyer or family room which contains 3 large bedrooms & 2 full bathrooms plus bonus storage rooms. The lower level could be used as an in-law suite + kitchenette area, wet bar, full bathroom, storage & walk out access to the backyard.

    Zillow last checked:

    Listing updated:

    Listed by:

    Jennifer Mascaro 724-327-0123,

    COLDWELL BANKER REALTY

    Bought with:

    Imran Paniwala

    COLDWELL BANKER REALTY

    Source: WPMLS,MLS#: 1612727MLS LogoOriginating MLS: West Penn Multi-List

    Facts & features

    Interior

    Bedrooms & bathrooms
    • Bedrooms: 5
    • Bathrooms: 5
    • Full bathrooms: 4
    • 1/2 bathrooms: 1
    Primary bedroom
    • Level: Main
    • Dimensions: 21x16
    Bedroom 2
    • Level: Upper
    • Dimensions: 15x14
    Bedroom 3
    • Level: Upper
    • Dimensions: 17x15
    Bedroom 4
    • Level: Upper
    • Dimensions: 16x15
    Bedroom 5
    • Level: Lower
    • Dimensions: 29x14
    Bonus room
    • Level: Lower
    • Dimensions: 26x20
    Den
    • Level: Main
    • Dimensions: 15x14
    Dining room
    • Level: Main
    • Dimensions: 18x15
    Entry foyer
    • Level: Main
    • Dimensions: 12x12
    Family room
    • Level: Main
    • Dimensions: 24x21
    Kitchen
    • Level: Main
    • Dimensions: 30x14
    Laundry
    • Level: Main
    Living room
    • Level: Main
    • Dimensions: 16x14
    Heating
    • Forced Air, Gas
    Cooling
    • Central Air
    Appliances
    • Included: Some Gas Appliances, Cooktop, Dryer, Dishwasher, Disposal, Microwave, Refrigerator, Washer
    Features
    • Flooring: Hardwood, Tile, Carpet
    • Basement: Finished,Walk-Out Access
    • Number of fireplaces: 1
    • Fireplace features: Gas
    Interior area
    • Total structure area: 6,056
    • Total interior livable area: 6,056 sqft

    Property

    Parking
    • Total spaces: 4
    • Parking features: Attached, Garage, Garage Door Opener
    • Has attached garage: Yes
    Features
    • Levels: Two
    • Stories: 2
    • Pool features: None
    Lot
    • Size: 0.65 Acres
    • Dimensions: 131 x 204 x 119 x 159
    Details
    • Parcel number: 0980P00004000000

    Construction

    Type & style
    • Home type: SingleFamily
    • Architectural style: Colonial,Two Story
    • Property subtype: Single Family Residence
    Materials
    • Brick
    • Roof: Asphalt
    Condition
    • Resale
    • Year built: 1995

    Utilities & green energy

    • Sewer: Public Sewer
    • Water: Public

    Community & HOA

    Community
    • Security: Security System
    Location
    • Region: Monroeville

    Financial & listing details

    • Price per square foot: $118/sqft
    • Tax assessed value: $650,000
    • Annual tax amount: $19,811
    • Date on market: 7/1/2023

    Price history

    DateEventPrice
    4/2/2024Sold$715,000-5.9%$118/sqft
    Source: WPMLS #1612727 Report a problem
    2/15/2024Contingent$759,900$125/sqft
    Source: WPMLS #1612727 Report a problem
    11/28/2023Price change$759,900-5%$125/sqft
    Source: WPMLS #1612727 Report a problem
    7/24/2023Price change$799,900-3%$132/sqft
    Source: WPMLS #1612727 Report a problem
    7/1/2023Listed for sale$825,000+3.1%$136/sqft
    Source: WPMLS #1612727 Report a problem
    10/12/2022Listing removed--
    Source: BHHS broker feed Report a problem
    9/6/2022Price change$800,000-3%$132/sqft
    Source: WPMLS #1565982 Report a problem
    7/24/2022Listed for sale$825,000+61.6%$136/sqft
    Source: WPMLS #1565982 Report a problem
    11/3/1995Sold$510,500+580.7%$84/sqft
    Source: Public Record Report a problem
    10/27/1994Sold$75,000$12/sqft
    Source: Public Record Report a problem

    Public tax history

    YearProperty taxesTax assessment
    2025$23,315 +13.6%$650,000
    2024$20,532 +567.8%$650,000
    2023$3,075 $650,000
    2022$3,075 $650,000
    2021$3,075 +2%$650,000
    2020$3,013 -2%$650,000
    2019$3,075 -83.1%$650,000
    2018$18,233 0%$650,000
    2017$18,239 +493.2%$650,000
    2016$3,075 -82.9%$650,000
    2015$17,953 $650,000
    2014-- $650,000
    2013-- $650,000 +12.3%
    2012-- $579,000
    2011-- $579,000
    2010-- $579,000
    2009-- $579,000
    2008-- $579,000
    2007-- $579,000
    2006-- $579,000
    2005-- $579,000
    2004-- $579,000 -6.6%
    2003-- $620,000
    2002-- $620,000
    Find assessor info on the county website

    Neighborhood: 15146

    Nearby schools

    GreatSchools rating
    Schools provided by the listing agent
    • District: Gateway

    Source: WPMLS. This data may not be complete. We recommend contacting the local school district to confirm school assignments for this home.

    Get pre-qualified for a loan
    At Zillow Home Loans, we can pre-qualify you in as little as 5 minutes with no impact to your credit score.

    An equal housing lender. NMLS #10287.

    Sell for more on Zillow
    Get a Zillow Showcase℠ listing at no additional cost and you could sell for .
    $858,000
    2% more
    +$17,160
    With Zillow Showcase(estimated)
    $875,160