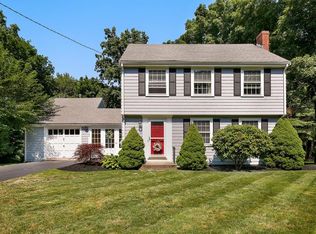
Ready for its next chapter, this spacious East Weymouth Cape offers far more room than you’d guess from the street, so be sure to check out the room sizes, floor plans, and photos. It has 3 bedrooms, 2 full baths, central air, and a finished lower level. The cedar-impression siding gives the classic look of wood shingles without the upkeep. Inside, hardwood floors and handsome woodwork run through large, bright rooms. The kitchen’s gas fireplace makes it a warm, inviting place to gather, and the oversized family and dining rooms give you plenty of space for everyday living and entertaining. The light-filled three-season room, with its vaulted ceiling, is a great place to unwind from spring through fall. The breezeway between the house and garage works well as a laundry room and mudroom, with plenty of space for everyday storage. The garage has a loft above it and extra parking beside it. The finished lower level, which isn’t included in the square footage, could be a playroom, gym, office, or guest space. Outside, the fenced, landscaped yard has a deck, patio, and shed, perfect for entertaining. The home sits in a wonderful neighborhood in the Weymouth Heights and Academy Elementary School area. It’s close to Jackson Square, parks, and local restaurants, and convenient to the commuter rail, bus lines, and the commuter boat. Open Houses on Saturday 10/17 and Sunday 10/18 from 12-2pm.
For sale
$799,000
140 Mount Vernon Rd E, Weymouth, MA 02189
3beds
2,473sqft
Single Family Residence
Built in 1953
0.33 Acres Lot
$791,300 Zestimate®
$323/sqft
$-- HOA
What's special
Central airVaulted ceilingCedar-impression sidingHardwood floorsFinished lower levelHandsome woodworkLight-filled three-season room
- 4 days
- 706
- 43
Likely to sell faster than
Zillow last checked:
Listing updated:
Listed by:
Jessica Molisse 978-835-3879,
William Raveis R.E. & Home Services 781-749-3007
Source: MLS PIN,MLS#: 73591345
Facts & features
Interior
Bedrooms & bathrooms
- Bedrooms: 3
- Bathrooms: 2
- Full bathrooms: 2
Primary bedroom
- Features: Flooring - Hardwood, Cable Hookup, Closet - Double, Window Seat
- Level: Second
- Area: 311.67
- Dimensions: 22.67 x 13.75
Bedroom 2
- Features: Walk-In Closet(s), Flooring - Hardwood
- Level: Second
- Area: 225.33
- Dimensions: 17.33 x 13
Bedroom 3
- Features: Closet, Flooring - Hardwood
- Level: Second
- Area: 178.88
- Dimensions: 13.5 x 13.25
Bathroom 1
- Features: Bathroom - Full, Bathroom - With Tub & Shower
- Level: First
- Area: 60.06
- Dimensions: 7.83 x 7.67
Bathroom 2
- Features: Bathroom - Full, Bathroom - With Tub & Shower
- Level: Second
- Area: 39.94
- Dimensions: 6.75 x 5.92
Dining room
- Features: Flooring - Hardwood
- Level: First
- Area: 220.66
- Dimensions: 17.08 x 12.92
Family room
- Features: Flooring - Wall to Wall Carpet
- Level: Basement
- Area: 565.46
- Dimensions: 27.58 x 20.5
Kitchen
- Features: Flooring - Stone/Ceramic Tile, Dining Area, Countertops - Stone/Granite/Solid, Kitchen Island, Breakfast Bar / Nook, Recessed Lighting, Stainless Steel Appliances
- Level: First
- Area: 260.51
- Dimensions: 19.42 x 13.42
Living room
- Features: Flooring - Wall to Wall Carpet, Window(s) - Bay/Bow/Box
- Level: First
- Area: 311.67
- Dimensions: 21.25 x 14.67
Office
- Features: Flooring - Wall to Wall Carpet
- Level: Basement
- Area: 152.08
- Dimensions: 12.5 x 12.17
Heating
- Baseboard, Oil
Cooling
- Central Air
Appliances
- Included: Electric Water Heater, Range, Dishwasher, Refrigerator, Washer, Dryer
- Laundry: Flooring - Wood, Electric Dryer Hookup, Washer Hookup, First Floor
Features
- Ceiling Fan(s), Lighting - Overhead, Sun Room, Office, Internet Available - Unknown
- Flooring: Wood, Tile, Vinyl, Carpet, Flooring - Vinyl, Flooring - Wall to Wall Carpet
- Basement: Full
- Number of fireplaces: 1
- Fireplace features: Dining Room, Kitchen
Interior area
- Total structure area: 2,473
- Total interior livable area: 2,473 sqft
- Finished area above ground: 2,473
Video & virtual tour
Property
Parking
- Total spaces: 5
- Parking features: Attached, Garage Door Opener, Storage, Paved Drive, Off Street
- Attached garage spaces: 1
- Uncovered spaces: 4
Features
- Patio & porch: Deck, Patio
- Exterior features: Deck, Patio, Storage, Fenced Yard
- Fencing: Fenced/Enclosed,Fenced
- Waterfront features: Ocean, Beach Ownership(Public)
Lot
- Size: 0.33 Acres
Details
- Foundation area: 1008
- Parcel number: M:0014 B:0184 L:00360,272589
- Zoning: R-4
Construction
Type & style
- Home type: SingleFamily
- Architectural style: Cape
- Property subtype: Single Family Residence
Materials
- Frame
- Foundation: Concrete Perimeter
- Roof: Shingle
Condition
- Year built: 1953
Utilities & green energy
- Sewer: Public Sewer
- Water: Public
Community & HOA
Community
- Features: Public Transportation, Shopping, Park, Walk/Jog Trails, Medical Facility, Laundromat, Highway Access, House of Worship, Public School, T-Station
HOA
- Has HOA: No
Location
- Region: Weymouth
Financial & listing details
- Price per square foot: $323/sqft
- Tax assessed value: $778,800
- Annual tax amount: $7,881
- Date on market: 10/15/2026
Estimated market value
$791,300
$752,000 - $831,000
$4,571/mo
Price history
| Date | Event | Price |
|---|---|---|
| 10/15/2026 | Listed for sale | $799,000+99.8%$323/sqft |
Source: MLS PIN #73591345 Report a problem | ||
| 1/30/2013 | Sold | $399,900$162/sqft |
Source: Public Record Report a problem | ||
| 1/16/2013 | Pending sale | $399,900$162/sqft |
Source: CENTURY 21 Homes By Heritage #71406336 Report a problem | ||
| 10/28/2012 | Price change | $399,900-4.8%$162/sqft |
Source: CENTURY 21 Homes By Heritage #71406336 Report a problem | ||
| 7/11/2012 | Listed for sale | $419,900-2.3%$170/sqft |
Source: CENTURY 21 Homes By Heritage #71406336 Report a problem | ||
| 6/1/2012 | Listing removed | $429,900$174/sqft |
Source: CENTURY 21 Tullish & Clancy #71251430 Report a problem | ||
| 4/18/2012 | Price change | $429,900-2.3%$174/sqft |
Source: Century 21 Tullish & Clancy #71342936 Report a problem | ||
| 3/1/2012 | Price change | $439,900-2.2%$178/sqft |
Source: Century 21 Tullish & Clancy #71342936 Report a problem | ||
| 9/13/2011 | Price change | $449,900-4.3%$182/sqft |
Source: CENTURY 21 Tullish & Clancy #71251430 Report a problem | ||
| 7/17/2011 | Price change | $469,900-2.1%$190/sqft |
Source: Tullish & Clancy #71251430 Report a problem | ||
| 6/22/2011 | Listed for sale | $479,900+6.6%$194/sqft |
Source: Century 21 Tullish & Clancy #71251430 Report a problem | ||
| 4/5/2004 | Sold | $450,000$182/sqft |
Source: Public Record Report a problem | ||
Public tax history
| Year | Property taxes | Tax assessment |
|---|---|---|
| 2025 | $7,566 +1.1% | $749,100 +2.8% |
| 2024 | $7,484 +6.1% | $728,700 +8% |
| 2023 | $7,054 +2.1% | $675,000 +11.9% |
| 2022 | $6,910 +4.1% | $603,000 +6.7% |
| 2021 | $6,637 +3.6% | $565,300 +5.2% |
| 2020 | $6,408 +4.3% | $537,600 +6.1% |
| 2019 | $6,141 +2.6% | $506,700 +5.8% |
| 2018 | $5,985 +2.4% | $478,800 +4.9% |
| 2017 | $5,845 +3.2% | $456,300 +3.1% |
| 2016 | $5,663 +5.4% | $442,400 +6.2% |
| 2015 | $5,374 +6% | $416,600 +9.3% |
| 2014 | $5,070 +11.3% | $381,200 +8.2% |
| 2013 | $4,554 +1.4% | $352,200 -4.8% |
| 2012 | $4,493 +3.2% | $370,100 -0.6% |
| 2011 | $4,353 +8.5% | $372,400 -9.1% |
| 2010 | $4,012 | $409,800 |
| 2009 | $4,012 +2.9% | $409,800 -2.4% |
| 2008 | $3,900 +2.4% | $419,800 |
| 2007 | $3,808 +5.2% | $419,800 +3.5% |
| 2006 | $3,621 +3.5% | $405,500 +2.5% |
| 2005 | $3,500 +7% | $395,500 +53.5% |
| 2004 | $3,270 +2.9% | $257,700 |
| 2003 | $3,177 +2.8% | $257,700 +0.6% |
| 2002 | $3,090 +6.8% | $256,200 +35.2% |
| 1999 | $2,892 | $189,500 |
Find assessor info on the county website
Monthly payment
Est. payment
Payment breakdown
Explore the cost of this home by adjusting the details. Changes won't be saved.Climate risks
Neighborhood: East Weymouth
- $698,7003 bd1 ba1.7k sqft132 Mount Vernon Rd E, Weymouth, MA 02189Off Market
- $661,4004 bd1 ba1.6k sqft148 Mount Vernon Rd E, Weymouth, MA 02189Off Market
- $643,3003 bd1 ba1.4k sqft135 Mount Vernon Rd E, Weymouth, MA 02189Off Market
- $746,5003 bd2 ba1.3k sqft143 Mount Vernon Rd E, Weymouth, MA 02189Off Market
Similar homes
- $--3 bd3 ba1.8k sqft267 Middle St, Weymouth, MA 02189Auction
 Auction.com 2
- $749,9005 bd2 ba1.6k sqft32 Mount Ida Rd, Weymouth, MA 02189For Sale
 MLS ID #73583696, Michelle Humphrey, Coldwell Banker Realty - Marion. MLS PIN
- $--3 bd2 ba1.6k sqft40 Homestead Ave, Weymouth, MA 02188Auction
 Auction.com 1
- $749,9004 bd3 ba2.4k sqft10 Autumn St, Braintree, MA 02184For Sale
 MLS ID #73592404, Gene Zhitomirsky, Core Real Estate. MLS PIN
