Skip main navigation
For sale
  • $2,750,000

    140 Mount Vernon St APT 8, Boston, MA 02108

    2beds
    1,385sqft
    : 
    $19,416/mo
    Get pre-qualified
    Condominium, Townhouse
    Built in 1890
    -- sqft lot
    $2,604,900 Zestimate®
    $1,986/sqft
    $583/mo HOA

    What's special

    Timeless finishesFront-facing penthouseIn-unit laundryGracious dining roomHardwood floorsExceptional private outdoor spaceExquisitely renovated
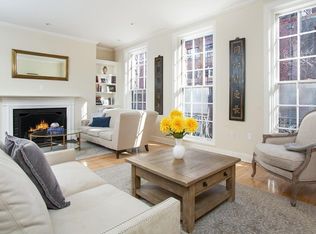
    PENTHOUSE ON FLAT OF THE HILL. This exquisitely renovated, front-facing penthouse offers two bedrooms two full baths and exceptional private outdoor space. The oversized living room overlooks picturesque Mount Vernon Street and features a fireplace, hardwood floors, and two distinct seating areas. Living space opens onto a gracious dining room. Eat-in-kitchen with high-end Thermador appliances, custom cabinetry and timeless finishes. Adjacent to the kitchen is a balcony perfect for morning coffee. Thoughtfully separated from the entertaining spaces, the bedroom area offers custom closets, abundant storage, in-unit laundry and a luxurious bathroom with double vanities. A full staircase leads to an expansive 600+ sq. ft. private roof deck equipped with a gas grill and ample room for both lounging and dining. Professionally managed with active trustee involvement, this is an exceptional Beacon Hill penthouse in one of the neighborhood's most coveted locations. Showings begin Friday afternoon 9/18. Weekend open houses Saturday and Sunday 12:00-1:30
    2 days
    207
    20

    Zillow last checked:

    Listing updated:

    Listed by:

    Meyers Zakon Team 617-763-0407,

    Coldwell Banker Realty - Boston 617-266-4430,

    Jackie Zakon 617-529-0470

    Source: MLS PIN,MLS#: 73579139

      Facts & features

      Interior

      Bedrooms & bathrooms
      • Bedrooms: 2
      • Bathrooms: 2
      • Full bathrooms: 2
      Heating
      • Central, Forced Air
      Cooling
      • Central Air
      Appliances
      • Laundry: In Unit
      Features
      • Flooring: Hardwood
      • Has basement: No
      • Number of fireplaces: 1
      • Common walls with other units/homes: No One Above
      Interior area
      • Total structure area: 1,385
      • Total interior livable area: 1,385 sqft
      • Finished area above ground: 1,385

      Property

      Parking
      • Parking features: On Street
      • Has uncovered spaces: Yes
      Features
      • Patio & porch: Deck, Deck - Roof, Deck - Roof + Access Rights
      • Exterior features: Deck, Deck - Roof, Deck - Roof + Access Rights, Balcony, City View(s)
      • Has view: Yes
      • View description: City
      Details
      • Parcel number: 3346022
      • Zoning: RES

      Construction

      Type & style
      • Home type: Townhouse
      • Property subtype: Condominium, Townhouse
      Materials
      • Brick
      • Roof: Rubber
      Condition
      • Year built: 1890

      Utilities & green energy

      • Sewer: Public Sewer
      • Water: Public
      • Utilities for property: for Gas Range

      Community & HOA

      Community
      • Features: Public Transportation, Shopping, Park, Walk/Jog Trails, Medical Facility, Bike Path, Highway Access, House of Worship, T-Station
      • Security: Intercom
      HOA
      • Amenities included: Hot Water
      • Services included: Water, Sewer, Insurance, Snow Removal, Reserve Funds
      • HOA fee: $583 monthly
      Location
      • Region: Boston

      Financial & listing details

      • Price per square foot: $1,986/sqft
      • Tax assessed value: $2,005,300
      • Annual tax amount: $20,704
      • Date on market: 9/17/2026

        Estimated market value

        $2,604,900

        $2.47M - $2.74M

        Not available

        Price history

        DateEventPrice
        9/17/2026Listed for sale$2,750,000+18.5%$1,986/sqft
        Source: MLS PIN #73579139 Report a problem
        5/26/2023Sold$2,320,000+0.9%$1,675/sqft
        Source: MLS PIN #73093505 Report a problem
        4/4/2023Contingent$2,299,000$1,660/sqft
        Source: MLS PIN #73093505 Report a problem
        3/30/2023Listed for sale$2,299,000+50.8%$1,660/sqft
        Source: MLS PIN #73093505 Report a problem
        8/28/2014Sold$1,525,000+3.4%$1,101/sqft
        Source: Public Record Report a problem
        5/21/2014Pending sale$1,475,000$1,065/sqft
        Source: Otis & Ahearn - Newbury St #71681569 Report a problem
        5/21/2014Listed for sale$1,475,000+15.7%$1,065/sqft
        Source: Otis & Ahearn - Newbury St #71681569 Report a problem
        5/12/2006Sold$1,275,000+5.4%$921/sqft
        Source: LINK #59120 Report a problem
        5/17/2005Sold$1,210,000+23.5%$874/sqft
        Source: LINK #46655 Report a problem
        1/5/2001Sold$980,000+345.5%$708/sqft
        Source: Public Record Report a problem
        7/26/2000Sold$220,000-70.7%$159/sqft
        Source: Public Record Report a problem
        8/28/1998Sold$750,000+25%$542/sqft
        Source: Public Record Report a problem
        7/16/1996Sold$600,000$433/sqft
        Source: Public Record Report a problem

        Public tax history

        YearProperty taxesTax assessment
        2025$22,767 +6.2%$1,966,100
        2024$21,430 +5.6%$1,966,100 +4.1%
        2023$20,293 +2.7%$1,889,500 +4%
        2022$19,764 +4%$1,816,500 +2%
        2021$19,002 +10.7%$1,780,900 +9.6%
        2020$17,166 +4.2%$1,625,600 +4%
        2019$16,472 +6.6%$1,562,800 +6%
        2018$15,453 +384.6%$1,474,500 +3%
        2017$3,189 -78.3%$1,431,600 +7%
        2016$14,718 +3.3%$1,338,000 +13.7%
        2015$14,252 +3.9%$1,176,900 +8%
        2014$13,713 +9%$1,090,100 +13.9%
        2013$12,575 -17.3%$957,000 -17.9%
        2012$15,205 +2%$1,166,000
        2011$14,913 +7.7%$1,166,000 0%
        2010$13,853 +0.6%$1,166,100 -10%
        2009$13,775 -3.1%$1,295,900
        2008$14,216 -0.2%$1,295,900
        2007$14,242 $1,295,900
        Find assessor info on the county website

        Monthly payment

        Est. payment

        Payment breakdown

        Explore the cost of this home by adjusting the details. Changes won't be saved.
        All calculations are estimates and provided by Zillow, Inc. for informational purposes only. Actual amounts may vary.
        HOA fees may include property taxes on listings classified as Co-Ops. Contact the listing agent and/or owner for fee details.
        See how much you could borrow to make a competitive offer.

        Climate risks

        Neighborhood: Beacon Hill

        Getting around

        98 / 100
        Walker's Paradise
        100 / 100
        Rider's Paradise
        86 / 100
        Very Bikeable

        Nearby schools

        GreatSchools rating

        A local agent can set up tours, give advice and negotiate with sellers.

        Browse local experts