Welcome to 140 Berkeley, a charming 3-bedroom, 2-bath home with warm character, thoughtful updates, and inviting indoor-outdoor appeal. Inside, the home features beautiful hardwood floors, crisp white trim, crown molding, and freshly painted walls that create a soft, timeless backdrop throughout. The living and dining areas offer a comfortable flow, with a cozy fireplace-side dining space, a welcoming living room layout, and abundant natural light.
The bedrooms are styled with a calm, neutral palette, warm wood tones, soft textures, and minimal décor, creating a clean and relaxing retreat. A versatile bonus area offers additional functionality and can be used as a charming breakfast nook, home office, reading space, or creative flex area. The kitchen-adjacent tiled space features built-in shelving, multiple windows, and access to the outdoors, making it a bright and practical extension of the home.
Outside, enjoy a private mini orchard filled with multiple fruit trees and a grape vine, perfect for gardening, entertaining under the shady trees, or simply enjoying fresh seasonal fruit at home. An attached 2-car garage provides convenient parking and storage.
With its classic details, flexible layout, warm finishes, and unique garden setting, this home offers comfort, charm, and everyday functionality in one inviting package.
Under contract
Listed by: Real Estate Mortgage Exchange • Oscar Crespo • Contact: 818-652-8877
$975,000
140 N Berkeley Ave, Pasadena, CA 91107
3beds
1,197sqft
Single Family Residence
Built in 1939
5,662 Square Feet Lot
$993,300 Zestimate®
$815/sqft
$-- HOA
What's special
- 31 days
- 2,031
- 110
Likely to sell faster than
Zillow last checked:
Listing updated:
Listed by:
Oscar Crespo DRE #01205193 818-652-8877,
Real Estate Mortgage Exchange
Source: CRMLS,MLS#: GD26165781 Originating MLS: California Regional MLS
Originating MLS: California Regional MLSFacts & features
Interior
Bedrooms & bathrooms
- Bedrooms: 3
- Bathrooms: 2
- Full bathrooms: 2
- Main level bathrooms: 1
- Main level bedrooms: 1
Rooms
- Room types: Bonus Room, Bedroom, Family Room, Kitchen
Bedroom
- Features: All Bedrooms Down
Kitchen
- Features: Galley Kitchen
Heating
- Central
Cooling
- Central Air
Appliances
- Included: 6 Burner Stove
- Laundry: Electric Dryer Hookup, Gas Dryer Hookup
Features
- Breakfast Area, Granite Counters, All Bedrooms Down, Galley Kitchen
- Has fireplace: Yes
- Fireplace features: Family Room
- Common walls with other units/homes: No Common Walls
Interior area
- Total interior livable area: 1,197 sqft
Property
Parking
- Total spaces: 2
- Parking features: Garage - Attached
- Attached garage spaces: 2
Features
- Levels: One
- Stories: 1
- Entry location: Front
- Pool features: None
Lot
- Size: 5,662 Square Feet
- Features: 0-1 Unit/Acre
Details
- Parcel number: 5746014054
- Special conditions: Standard
Construction
Type & style
- Home type: SingleFamily
- Property subtype: Single Family Residence
Condition
- New construction: No
- Year built: 1939
Utilities & green energy
- Sewer: Public Sewer
- Water: Public
- Utilities for property: Cable Connected, Sewer Connected
Community & HOA
Community
- Features: Biking, Foothills, Mountainous
Location
- Region: Pasadena
Financial & listing details
- Price per square foot: $815/sqft
- Tax assessed value: $42,746
- Date on market: 7/30/2026
- Cumulative days on market: 31 days
- Listing terms: Cash,Cash to New Loan,Conventional,FHA,Fannie Mae
Estimated market value
$993,300
$944,000 - $1.04M
$4,823/mo
Price history
| Date | Event | Price |
|---|---|---|
| 8/15/2026 | Contingent | $975,000$815/sqft |
Source:  CRMLS #GD26165781 Report a problem CRMLS #GD26165781 Report a problem | ||
| 7/30/2026 | Listed for sale | $975,000$815/sqft |
Source: CRMLS #GD26165781 Report a problem | ||
| 11/19/2014 | Listing removed | $2,750$2/sqft |
Source: Westside Rentals (310) 576-1446 Report a problem | ||
| 11/5/2014 | Price change | $2,750-6.8%$2/sqft |
Source: Westside Rentals Report a problem | ||
| 10/28/2014 | Price change | $2,950-6.3%$2/sqft |
Source: Westside Rentals Report a problem | ||
| 10/23/2014 | Listed for rent | $3,150$3/sqft |
Source: Westside Rentals Report a problem | ||
Public tax history
| Year | Property taxes | Tax assessment |
|---|---|---|
| 2026 | -- | $42,746 +2% |
| 2025 | $947 +13.3% | $41,909 +2% |
| 2024 | $836 +1.3% | $41,089 +2% |
| 2023 | $825 +2.7% | $40,284 +2% |
| 2022 | $803 +4% | $39,495 +2% |
| 2021 | $772 +2.3% | $38,721 +1% |
| 2020 | $755 | $38,325 +2% |
| 2019 | $755 +11% | $37,575 +2% |
| 2018 | $680 | $36,839 +2% |
| 2017 | $680 +3.4% | $36,118 +2% |
| 2016 | $658 +4.8% | $35,411 +1.5% |
| 2015 | $628 +1.4% | $34,880 +2% |
| 2014 | $619 | $34,198 +2.5% |
| 2012 | -- | $33,378 +2% |
| 2011 | -- | $32,724 +0.7% |
| 2010 | -- | $32,481 -0.2% |
| 2009 | -- | $32,560 +2% |
| 2008 | -- | $31,923 +2% |
| 2007 | -- | $31,298 +2% |
| 2006 | -- | $30,685 |
| 2005 | -- | $30,685 +4% |
| 2004 | -- | $29,495 +1.9% |
| 2003 | -- | $28,955 +2% |
| 2002 | -- | $28,388 +4% |
| 2000 | -- | $27,287 |
Find assessor info on the county website
Monthly payment
Est. payment
Payment breakdown
Explore the cost of this home by adjusting the details. Changes won't be saved.Climate risks
Neighborhood: Mid Central
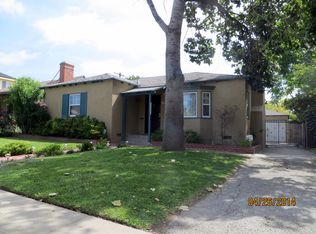

Similar homes
- $995,0002 bd2 ba1.2k sqft119 W Washington Blvd, Pasadena, CA 91103For Sale
 MLS ID #CV26169900, Angela Javier, Beach to Hills Homes. CRMLS
 - $940,0003 bd3 ba1.5k sqft469 S Catalina Ave, Pasadena, CA 91106For Sale
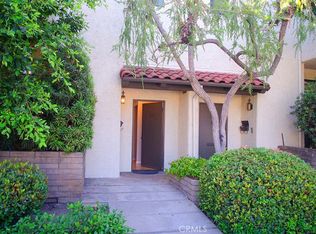 MLS ID #AR26131008, Susan Stone, Coldwell Banker Realty Pasadena. CRMLS
 - $1,215,0003 bd2 ba1.4k sqft1660 Wagner St, Pasadena, CA 91106For Sale
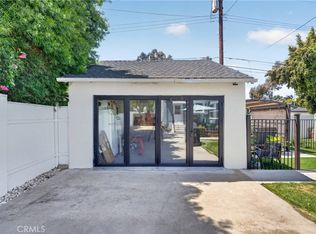 MLS ID #SR26122766, Thelma Wacasey, eXp Realty of Greater Los Angeles, Inc.. CRMLS
 - $1,100,0003 bd3 ba1.4k sqft805 Merrett Dr, Pasadena, CA 91104For Sale
 MLS ID #IV26157529, ROSEMARY RUIZ, Elevate Real Estate Agency. CRMLS
Local buyer's agents are ready to help
