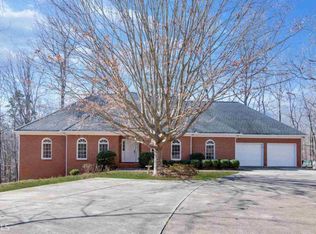
Charming and beautifully renovated brick home with elevated design and timeless appeal. Perfectly perched on a private CULDESAC lot boasting a lovely FENCED & LEVEL WALKOUT BACKYARD with a fire pit area, trampoline/play area, grassy play area & a large entertaining deck! The main level showcases stunning wide-plank white oak flooring with a sought-after natural finish, creating a warm yet modern aesthetic throughout. The family room features a beautifully updated fireplace mantel, while the designer kitchen blends rich dark gray cabinetry with white oak accents for a sophisticated, custom look. An oversized working island serves as the centerpiece of the space, offering ample prep area and comfortable breakfast seating. Equipped with top-of-the-line appliances, the kitchen is both functional and stylish. Appliances include a 48" Wolf range, double Kitchen-aid ovens, drawer microwave, and stainless fridge. The adjoining breakfast room features charming built-in bench seating and provides seamless sightlines to the family room, creating an ideal setting for everyday living and entertaining. A cozy sitting nook within the kitchen offers the perfect spot to enjoy a morning coffee, read the paper, or unwind while taking in the natural light. The second level offers five spacious bedrooms and two full baths. The expansive primary suite serves as a private retreat, featuring a luxurious spa-inspired bath with a soaking tub, oversized shower, double vanities, and generous walk-in closets. All of the secondary bedrooms are very sizable and have space saving sliding closet doors. The laundry is located upstairs and has a commercial sink! The terrace level offers two spacious multi-purpose rooms to fit your lifestyle needs, complemented by attractive stained concrete flooring. Two car garage. *All the big ticket items are complete* NEW ROOF, NEW WINDOWS, CEMENT SIDING ON REAR, HVAC and WATER HEATER < 7 years. Walk or bike to Crabapple and enjoy all the fun shops, services and restaurants! Wills Park offers fabulous swim and tennis amenities.
Active
Price cut: $54K (6/11)
$995,000
140 N Blf, Alpharetta, GA 30004
5beds
4,449sqft
Single Family Residence, Residential
Built in 1985
0.42 Acres Lot
$970,500 Zestimate®
$224/sqft
$-- HOA
What's special
Beautifully updated fireplace mantelLarge entertaining deckGrassy play areaTwo car garageFire pit areaPrivate culdesac lotFive spacious bedrooms
- 30 days |
- 1,029 |
- 80 |
Zillow last checked:
Listing updated:
Listed by:
Carrie Malone Moore,
Compass 404-668-6621
Source: FMLS GA,MLS#: 7780968
Loading...
Facts & features
Interior
Bedrooms & bathrooms
- Bedrooms: 5
- Bathrooms: 3
- Full bathrooms: 2
- 1/2 bathrooms: 1
Rooms
- Room types: Basement, Exercise Room, Game Room, Master Bathroom
Primary bedroom
- Features: Oversized Master
- Level: Oversized Master
Bedroom
- Features: Oversized Master
Primary bathroom
- Features: Double Vanity, Separate Tub/Shower, Soaking Tub
Dining room
- Features: Separate Dining Room
Kitchen
- Features: Breakfast Bar, Breakfast Room, Cabinets Other, Kitchen Island, Pantry, Solid Surface Counters
Heating
- Central
Cooling
- Central Air
Appliances
- Included: Dishwasher, Disposal, Double Oven, Gas Range, Range Hood, Refrigerator
- Laundry: Sink, Upper Level
Features
- Beamed Ceilings, Double Vanity, Entrance Foyer, Recessed Lighting, Walk-In Closet(s)
- Flooring: Hardwood, Tile
- Windows: Double Pane Windows
- Basement: Bath/Stubbed,Daylight,Finished,Full
- Number of fireplaces: 1
- Fireplace features: Wood Burning Stove
- Common walls with other units/homes: No Common Walls
Interior area
- Total structure area: 4,449
- Total interior livable area: 4,449 sqft
- Finished area above ground: 3,164
- Finished area below ground: 1,337
Video & virtual tour
Property
Parking
- Total spaces: 2
- Parking features: Driveway, Garage
- Garage spaces: 2
- Has uncovered spaces: Yes
Accessibility
- Accessibility features: None
Features
- Levels: Two
- Stories: 2
- Patio & porch: Deck
- Exterior features: Private Yard, No Dock
- Pool features: None
- Spa features: None
- Fencing: Fenced,Wood
- Has view: Yes
- View description: Trees/Woods
- Waterfront features: None
- Body of water: None
Lot
- Size: 0.42 Acres
- Dimensions: x 140X140
- Features: Back Yard, Cul-De-Sac, Rectangular Lot
Details
- Additional structures: None
- Parcel number: 22 418212780124
- Other equipment: None
- Horse amenities: None
Construction
Type & style
- Home type: SingleFamily
- Architectural style: Traditional
- Property subtype: Single Family Residence, Residential
Materials
- Brick 3 Sides, Cement Siding
- Foundation: Concrete Perimeter
- Roof: Composition
Condition
- Resale
- New construction: No
- Year built: 1985
Utilities & green energy
- Electric: 110 Volts
- Sewer: Public Sewer
- Water: Private
- Utilities for property: Cable Available, Electricity Available, Natural Gas Available, Phone Available, Sewer Available, Water Available
Green energy
- Energy efficient items: Appliances
- Energy generation: None
Community & HOA
Community
- Features: None
- Security: None
- Subdivision: Hickory Ridge
HOA
- Has HOA: Yes
Location
- Region: Alpharetta
Financial & listing details
- Price per square foot: $224/sqft
- Annual tax amount: $3,487
- Date on market: 6/6/2026
- Cumulative days on market: 30 days
- Electric utility on property: Yes
- Road surface type: Asphalt
Estimated market value
$970,500
$922,000 - $1.02M
$4,529/mo
Price history
| Date | Event | Price |
|---|---|---|
| 6/11/2026 | Price change | $995,000-5.1%$224/sqft |
Source: | ||
| 6/5/2026 | Listed for sale | $1,049,000$236/sqft |
Source: | ||
Public tax history
Tax history is unavailable.
Monthly payment
Est. payment$--/mo
Payment breakdown
Explore the cost of this home by adjusting the details. Changes won't be saved.All calculations are estimates and provided by Zillow, Inc. for informational purposes only. Actual amounts may vary.
HOA fees may include property taxes on listings classified as Co-Ops. Contact the listing agent and/or owner for fee details.
Mortgage interest rates are dependent on a number of factors, including credit score, down payment, and repayment length. Interest rate data provided by Zillow Group Marketplace, Inc. as of 1/1/1970 from various mortgage lenders with which we have lead or other similar arrangements; the Estimated Payment is an average of those rates.
See how much you could borrow to make a competitive offer.
Climate risks
Neighborhood: 30004
Nearby schools
GreatSchools rating
- 8/10Crabapple Crossing Elementary SchoolGrades: PK-5Distance: 1.3 mi
- 8/10Northwestern Middle SchoolGrades: 6-8Distance: 1.5 mi
- 10/10Milton High SchoolGrades: 9-12Distance: 1.8 mi
Schools provided by the listing agent
- Elementary: Crabapple Crossing
- Middle: Northwestern
- High: Milton - Fulton
Source: FMLS GA. This data may not be complete. We recommend contacting the local school district to confirm school assignments for this home.
A local agent can set up tours, give advice and negotiate with sellers.
- Georgia
- Fulton County
- Alpharetta
- 30004
- 140 N Blf