Located in the cool white Mountains of Arizona, in Eagar, is this great starter home featuring 1,460 SqFt, 3 beds, and 2 baths in the site-built-only subdivision of River Run Estates with no HOA. Looking for an affordable home under 300K, recently renovated with an attached, finished two-car garage, a full-size front yard, and a completely fenced, private backyard with plenty of room for an RV and recreational toys? This site-built home is ready for immediate move-in. Home features a covered front-deck entry, a spacious floor plan with vaulted ceilings, an electric fireplace with ceramic tile surround and a wood mantel, an open kitchen separated by a breakfast bar countertop overlooking the living area, access to the garage, and a breakfast area adjoining the living room. Separate laundry room. Large master suite/bath with separate walk-in shower/soaking tub, plus 2 additional bedrooms with a guest bathroom. Living room access to the back covered deck overlooking the fully fenced (Block Wall) backyard, providing security for pets and kids. This home is perfect as a primary residence or a vacation/rental! Lots of curb appeal. Close to skiing, hunting, and fishing.
Sold for $310,000
$310,000
140 N DIVOT Drive, Eagar, AZ 85925
3beds
1,460sqft
Single Family Residence
Built in 2006
9,938 Square Feet Lot
$300,800 Zestimate®
$212/sqft
$1,871 Estimated rent
Home value
$300,800
$286,000 - $316,000
$1,871/mo
Zestimate® history
Owner options
List your home for rent
$1,871/mo
Rent Zestimate®
Find your next renter with Zillow Rental Manager. Plus, with online applications, you can quickly screen prospective tenants – for free.
$1,871/mo
Rent Zestimate®
Refinance and save
$2,157/mo
Est. payment
Refinancing to a lower rate could help reduce your monthly payments and save thousands over the life of the loan.
$2,157/mo
Est. payment
Explore your selling options
Work with a Zillow partner agent
Leverage their expertise and Zillow's premium Showcase listings to get your home seen by more buyers.
Get startedList with your own agent
Get your home in front of millions of buyers by listing it on Zillow.
Learn how to do itSell it yourself
Take full control of how buyers see your home on Zillow by listing For Sale by Owner (FSBO).
List your homeWhat's special
Attached finished two-car garageCompletely fenced private backyardCovered front-deck entrySeparate laundry roomLots of curb appealFull-size front yard
Zillow last checked:
Listing updated:
Listed by:
Bill Miketta 928-358-9302,
West USA Realty
Bought with:
Non-Represented Buyer
Non-MLS Office
Source: ARMLS,MLS#: 7041650
Facts & features
Interior
Bedrooms & bathrooms
- Bedrooms: 3
- Bathrooms: 2
- Full bathrooms: 2
Heating
- Forced Air, Electric
Cooling
- Central Air
Appliances
- Included: Dryer, Washer, Built-in Microwave, Dishwasher, Electric Range
- Laundry: Inside
Features
- High Speed Internet, Breakfast Bar, Vaulted Ceiling(s), Separate Shwr & Tub
- Flooring: Carpet, Laminate
- Windows: Double Pane Windows
- Has basement: No
- Number of fireplaces: 1
- Fireplace features: Family Room
Interior area
- Total structure area: 1,460
- Total interior livable area: 1,460 sqft
Property
Parking
- Total spaces: 2
- Parking features: Garage
- Garage spaces: 2
Features
- Stories: 1
- Patio & porch: Covered Deck
- Exterior features: Rain Gutters
- Spa features: None
- Fencing: Block
Lot
- Size: 9,938 Square Feet
- Features: Desert Back, Desert Front
Details
- Parcel number: 10468149
Construction
Type & style
- Home type: SingleFamily
- Property subtype: Single Family Residence
Materials
- Wood Siding, Wood Frame
- Roof: Shake
Condition
- Year built: 2006
Utilities & green energy
- Sewer: Public Sewer
- Water: City Water
- Utilities for property: Phone Available
Community & HOA
Community
- Subdivision: RIVER RUN ESTATES
HOA
- Has HOA: No
- Services included: No Fees
Location
- Region: Eagar
Financial & listing details
- Price per square foot: $212/sqft
- Tax assessed value: $285,251
- Annual tax amount: $685
- Date on market: 7/13/2026
- Cumulative days on market: 2 days
- Listing terms: Cash,Conventional,FHA,USDA Loan,VA Loan
- Ownership: Fee Simple
- Road surface type: Paved
Price history
| Date | Event | Price |
|---|---|---|
| 7/15/2026 | Sold | $310,000+3.9%$212/sqft |
Source:  ARMLS #7041650 Report a problem ARMLS #7041650 Report a problem | ||
| 6/15/2026 | Pending sale | $298,500$204/sqft |
Source: ARMLS #7041650 Report a problem | ||
| 6/13/2026 | Listed for sale | $298,500+42.1%$204/sqft |
Source: ARMLS #7041650 Report a problem | ||
| 12/29/2020 | Sold | $210,000-2.7%$144/sqft |
Source:  WMAOR #232991 Report a problem WMAOR #232991 Report a problem | ||
| 12/12/2020 | Pending sale | $215,900$148/sqft |
Source: Aspen Country Realty #232991 Report a problem | ||
| 12/3/2020 | Listed for sale | $215,900+103.6%$148/sqft |
Source: Aspen Country Realty #232991 Report a problem | ||
| 8/10/2009 | Sold | $106,024-49.4%$73/sqft |
Source: Public Record Report a problem | ||
| 10/3/2006 | Sold | $209,500+661.8%$143/sqft |
Source: Public Record Report a problem | ||
| 4/25/2006 | Sold | $27,500$19/sqft |
Source: Public Record Report a problem | ||
Public tax history
| Year | Property taxes | Tax assessment |
|---|---|---|
| 2025 | $642 +12.6% | $13,403 +5% |
| 2024 | $571 +1.6% | $12,764 +5% |
| 2023 | $562 -0.5% | $12,157 +5% |
| 2022 | $565 +1.4% | $11,579 +5% |
| 2021 | $557 +26% | $11,027 +5% |
| 2020 | $442 +10.4% | $10,502 +5% |
| 2019 | $400 -7.2% | $10,001 +5% |
| 2018 | $431 | $9,526 |
| 2017 | $431 | -- |
| 2016 | $431 | $8,229 |
| 2015 | $431 | $8,229 -27.6% |
| 2014 | $431 | $11,362 |
| 2013 | -- | -- |
| 2012 | -- | -- |
| 2011 | -- | -- |
| 2010 | -- | -- |
| 2007 | $891 +219.8% | -- |
| 2006 | $279 | -- |
| 2005 | -- | -- |
| 2004 | -- | -- |
| 2003 | -- | -- |
| 2002 | -- | -- |
Find assessor info on the county website
Neighborhood: 85925
Nearby homes
- $323,6003 bd2 ba1.7k sqft134 Divot Dr, Eagar, AZ 85925Off Market

- $307,2003 bd2 ba1.4k sqft148 N Divot Dr, Eagar, AZ 85925Off Market
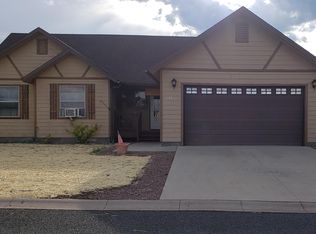
- $332,8003 bd2 ba1.7k sqft134 N Divot Dr, Eagar, AZ 85925Off Market

- $45,0009,936 Square Feet1XX Divot Dr LOT 166, Eagar, AZ 85925Sold

- $359,0004 bd3 ba2.3k sqft156 N Divot Dr, Eagar, AZ 85925Off Market
- $14,227-- bd-- ba-- sqft137 N River Rd, Eagar, AZ 85925Off Market
- $50,00010,454.4 Square FeetN River Rd, Eagar, AZ 85925Sold
- $340,0003 bd2 ba1.5k sqft150 Sandtrap Dr, Eagar, AZ 85925Sold
Nearby schools
GreatSchools rating
- 7/10Round Valley Middle SchoolGrades: 5-8Distance: 0.6 mi
- 6/10Round Valley High SchoolGrades: 9-12Distance: 1.1 mi
- 4/10Round Valley Elementary SchoolGrades: PK-5Distance: 1.2 mi
Schools provided by the listing agent
- Elementary: Round Valley Elementary School
- Middle: Round Valley Middle School
- District: Round Valley Unified District
Source: ARMLS. This data may not be complete. We recommend contacting the local school district to confirm school assignments for this home.


Get pre-qualified for a loan
At Zillow Home Loans, we can pre-qualify you in as little as 5 minutes with no impact to your credit score.An equal housing lender. NMLS #10287.
- Arizona
- Apache County
- Eagar
- 85925
- 140 N DIVOT Drive
Nearby cities
Nearby zip codes
Other Eagar Topics
