Skip main navigation
Closed
  • $324,500

    140 N Elroy Ave, Bartlett, IL 60103

    2beds
    768sqft
    Single Family Residence
    Built in 1926
    -- sqft lot
    $328,200 Zestimate®
    $423/sqft
    $2,300 Estimated rent

    Home value

    $328,200

    $299,000 - $361,000

    $2,300/mo

    Zestimate® history
    Loading
    Loading...

    Owner options

    List your home for rent

    $2,300/mo

    Rent Zestimate®

    Find your next renter with Zillow Rental Manager. Plus, with online applications, you can quickly screen prospective tenants – for free.

    Learn more

    $2,300/mo

    Rent Zestimate®

    Refinance and save

    $2,288/mo

    Est. payment

    Refinancing to a lower rate could help reduce your monthly payments and save thousands over the life of the loan.

    See today's rates

    $2,288/mo

    Est. payment

    Explore your selling options

    Work with a Zillow partner agent

    Leverage their expertise and Zillow's premium Showcase listings to get your home seen by more buyers.

    Get started

    List with your own agent

    Get your home in front of millions of buyers by listing it on Zillow.

    Learn how to do it

    Sell it yourself

    Take full control of how buyers see your home on Zillow by listing For Sale by Owner (FSBO).

    List your home

    What's special

    Full partially finished basementWell-manicured lawnTwo cozy bedroomsRich hardwood floorsOpen floor planSleek stainless steel appliancesPrivate backyard
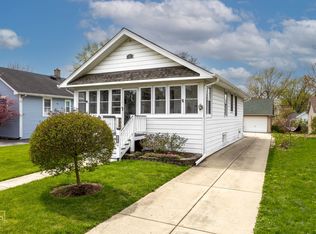
    Welcome to the enchanting 140 North Elroy Avenue, a delightful ranch-style residence nestled in the heart of downtown Bartlett, Illinois. This home, brimming with charm and character, invites you to experience the perfect blend of traditional allure and modern convenience. As you approach the property, the welcoming front porch sets the stage for the warmth that awaits inside. Imagine yourself on a lazy Sunday morning, sipping coffee and waving to neighbors on this picturesque perch. Step through the front door and be greeted by an open floor plan that seamlessly connects the living, dining, and kitchen areas. The space is bathed in natural light that dances across the rich hardwood floors, creating an inviting atmosphere that's perfect for entertaining or simply unwinding after a long day. The updated kitchen is a chef's dream, boasting lustrous granite countertops that complement the sleek stainless steel appliances, newer dishwasher and stove. Ample updated cabinetry ensures that every pot, pan, and utensil has its place, while the open design encourages conversation and togetherness during meal preparation. Retreat to one of the two cozy bedrooms, each offering a serene escape with generous closet space. The two bathrooms exude a spa-like feel, with modern fixtures and finishes that promise a refreshing start to your day. Venture to the back of the home and discover the two-story deck, an outdoor oasis perfect for hosting summer barbecues or simply enjoying the tranquility of your private backyard. The deck overlooks a well-manicured lawn, inviting you to indulge in the simple pleasures of home gardening or play. The full, partially finished basement extends the living space with a family room that's ideal for movie nights or a play area for the kids. A full bathroom and storage room complete this lower level, offering practical solutions for a clutter-free lifestyle. For the car enthusiast or hobbyist, the property features a mechanic's dream garage. The two-and-a-half car space is equipped with a 8-foot garage door and high ceilings, perfect for working on engines or large projects. The heater is sold as-is, and the workbench area provides a dedicated spot for all your tools and creations. Updates include newer roof, gutters, siding, updated electrical with additional breakers, newer water heater and front deck. This home is more than just a place to live; it's a sanctuary where memories are made and dreams are realized. Don't miss the opportunity to make 140 North Elroy Avenue your own slice of Bartlett bliss. Enjoy walking to the train to enjoy Chicago within an hour train ride or the restaurants that Bartlett has to offer all just a short walk from your front door. Property is being sold as-is. There is a Cinch home warranty included.

    Zillow last checked:

    Listing updated:

    Listing courtesy of:

    Joy Baez, GRI clientcare@starckre.com,

    Berkshire Hathaway HomeServices Starck Real Estate

    Bought with:

    Jesus Alexander Parra Colmenter

    Shopping Casas Chicago LLC

    Source: MRED as distributed by MLS GRID,MLS#: 12554946MLS Logo

    Facts & features

    Interior

    Bedrooms & bathrooms
    • Bedrooms: 2
    • Bathrooms: 2
    • Full bathrooms: 2
    Primary bedroom
    • Features: Flooring (Laminate)
    • Level: Main
    • Area: 180 Square Feet
    • Dimensions: 10X18
    Bedroom 2
    • Features: Flooring (Laminate)
    • Level: Main
    • Area: 90 Square Feet
    • Dimensions: 10X9
    Dining room
    • Features: Flooring (Ceramic Tile)
    • Level: Main
    • Area: 120 Square Feet
    • Dimensions: 10X12
    Family room
    • Level: Basement
    • Area: 374 Square Feet
    • Dimensions: 17X22
    Kitchen
    • Features: Flooring (Ceramic Tile)
    • Level: Main
    • Area: 81 Square Feet
    • Dimensions: 9X9
    Laundry
    • Features: Flooring (Other)
    • Level: Basement
    • Area: 187 Square Feet
    • Dimensions: 11X17
    Living room
    • Features: Flooring (Ceramic Tile)
    • Level: Main
    • Area: 144 Square Feet
    • Dimensions: 12X12
    Heating
    • Natural Gas
    Cooling
    • Central Air
    Appliances
    • Included: Range, Microwave, Dishwasher, Refrigerator
    • Laundry: In Unit
    Features
    • 1st Floor Bedroom, 1st Floor Full Bath, Open Floorplan
    • Basement: Partially Finished,Rec/Family Area,Storage Space,Full
    • Attic: Unfinished
    Interior area
    • Total structure area: 0
    • Total interior livable area: 768 sqft

    Property

    Parking
    • Total spaces: 2.5
    • Parking features: Asphalt, Garage Door Opener, Garage, Yes, Garage Owned, Detached
    • Garage spaces: 2.5
    • Has uncovered spaces: Yes
    Accessibility
    • Accessibility features: No Disability Access
    Features
    • Stories: 1
    • Patio & porch: Deck
    Lot
    • Dimensions: 54 x 132 x 53 x 132
    Details
    • Parcel number: 06351080120000
    • Special conditions: Home Warranty

    Construction

    Type & style
    • Home type: SingleFamily
    • Property subtype: Single Family Residence
    Materials
    • Vinyl Siding
    • Roof: Asphalt
    Condition
    • New construction: No
    • Year built: 1926
    • Major remodel year: 2015
    Details
    • Warranty included: Yes

    Utilities & green energy

    • Electric: Circuit Breakers
    • Sewer: Public Sewer
    • Water: Lake Michigan

    Community & neighborhood

    Location
    • Region: Bartlett

    HOA & financial

    HOA
    • Services included: None

    Other

    Other facts
    • Listing terms: Conventional
    • Ownership: Fee Simple

    Price history

    DateEventPrice
    4/28/2026Sold$324,500+0.1%$423/sqft
    Source: MRED as distributed by MLS GRID #12554946 Report a problem
    4/2/2026Contingent$324,327$422/sqft
    Source: MRED as distributed by MLS GRID #12554946 Report a problem
    3/26/2026Listed for sale$324,327$422/sqft
    Source: MRED as distributed by MLS GRID #12554946 Report a problem
    3/9/2026Contingent$324,327$422/sqft
    Source: MRED as distributed by MLS GRID #12554946 Report a problem
    3/4/2026Listed for sale$324,327+99%$422/sqft
    Source: MRED as distributed by MLS GRID #12554946 Report a problem
    5/10/2002Sold$163,000$212/sqft
    Source: Public Record Report a problem

    Public tax history

    YearProperty taxesTax assessment
    2024-- $21,000
    2023$6,647 +3.5%$21,000
    2022$6,423 +10%$21,000 +33.7%
    2021$5,836 +1.4%$15,707
    2020$5,759 -0.5%$15,707 -11%
    2019$5,787 +20.1%$17,649 +30.9%
    2018$4,818 +1.7%$13,478
    2017$4,737 +7.1%$13,478
    2016$4,423 +4.7%$13,478 +13.1%
    2015$4,226 +1.3%$11,915
    2014$4,172 +4%$11,915
    2013$4,012 -18.9%$11,915 -26.2%
    2012$4,944 +9%$16,150
    2011$4,535 0%$16,150
    2010$4,536 -10.6%$16,150 -20.5%
    2009$5,075 +3.3%$20,309 -7%
    2008$4,913 +1.4%$21,837
    2007$4,845 +29.9%$21,837 +31.7%
    2006$3,731 +2.5%$16,585
    2005$3,642 +0.3%$16,585
    2004$3,631 +17.8%$16,585 +25.5%
    2003$3,084 +7.5%$13,213
    2002$2,870 +37.8%$13,213
    2001$2,082 -17.5%$13,213 +22.8%
    2000$2,525 +25.5%$10,760
    1999$2,012 $10,760

    Find assessor info on the county website

    Neighborhood: 60103

    Nearby schools

    GreatSchools rating
    Schools provided by the listing agent
    • District: 46

    Source: MRED as distributed by MLS GRID. This data may not be complete. We recommend contacting the local school district to confirm school assignments for this home.

    Get a cash offer in 3 minutes
    Find out how much your home could sell for in as little as 3 minutes with a no-obligation cash offer.
    Estimated market value
    $328,200
    Get a cash offer in 3 minutes
    Find out how much your home could sell for in as little as 3 minutes with a no-obligation cash offer.
    Estimated market value
    $328,200