List and Sold Same Day! Well maintained ranch style home in established quiet neighborhood.
Spacious open floor plan with living room/fireplace, kitchen and dining. Dining has a bowed wall with a patio door leading out to the deck and partially fenced in backyard. Laundry room conveniently located off of the kitchen and oversized 2 car garage. Recently all 3 bedrooms got new beautiful hardwood flooring. The primary bathroom has had a remodel with a handicap tile roll in shower and double bowl vanity and more. Lots of closets in this home, including walk-n-closets.
Lower level is unfinished except it has a nice full bathroom. An egress window that is there ready for new owner to add a 4th bedroom. The basement is clean with the concrete walls all painted. Home includes central vac throughout. Roof new in 2025, HVAC 2009, and Water Heater 2020. Alarm Security System is from previous owner. The sellers now have never activated it or used it.
Closed
Listed by: Equity Realty Group, LLC • Rhonda M Brendel • Contact: 618-593-4210
Bought with: Hartmann Realtors, Inc
$300,000
140 N Harvest Crest Ct, Highland, IL 62249
3beds
1,740sqft
Single Family Residence
Built in 2009
9,147 Square Feet Lot
$309,400 Zestimate®
$172/sqft
$2,218 Estimated rent
Home value
$309,400
$294,000 - $325,000
$2,218/mo
Zestimate® history
Owner options
List your home for rent
$2,218/mo
Rent Zestimate®
Find your next renter with Zillow Rental Manager. Plus, with online applications, you can quickly screen prospective tenants – for free.
$2,218/mo
Rent Zestimate®
Refinance and save
$1,736/mo
Est. payment
Refinancing to a lower rate could help reduce your monthly payments and save thousands over the life of the loan.
$1,736/mo
Est. payment
Explore your selling options
Work with a Zillow partner agent
Leverage their expertise and Zillow's premium Showcase listings to get your home seen by more buyers.
Get startedList with your own agent
Get your home in front of millions of buyers by listing it on Zillow.
Learn how to do itSell it yourself
Take full control of how buyers see your home on Zillow by listing For Sale by Owner (FSBO).
List your homeWhat's special
Zillow last checked:
Listing updated:
Listed by:
Rhonda M Brendel 618-593-4210,
Equity Realty Group, LLC
Bought with:
Jeff A Moss, 475138412
Hartmann Realtors, Inc
Source: MARIS,MLS#: 26029811 Originating MLS: Southwestern Illinois Board of REALTORS
Originating MLS: Southwestern Illinois Board of REALTORSFacts & features
Interior
Bedrooms & bathrooms
- Bedrooms: 3
- Bathrooms: 3
- Full bathrooms: 3
- Main level bathrooms: 2
- Main level bedrooms: 3
Primary bedroom
- Description: Walk in closet
- Features: Floor Covering: Wood Engineered
- Level: Main
- Area: 168
- Dimensions: 14x12
Bedroom 2
- Features: Floor Covering: Wood Engineered
- Level: Main
- Area: 132
- Dimensions: 12x11
Bedroom 3
- Features: Floor Covering: Wood Engineered
- Level: Main
- Area: 132
- Dimensions: 12x11
Primary bathroom
- Description: Newly updated. Tile roll-n-handicap shower. Double bowl vanity
- Features: Floor Covering: Ceramic Tile
- Level: Main
- Area: 81
- Dimensions: 9x9
Bathroom
- Description: full bath in lower level
- Features: Floor Covering: Ceramic Tile
- Level: Basement
- Area: 40
- Dimensions: 8x5
Bathroom 2
- Description: Hall bath. Full bath
- Features: Floor Covering: Ceramic Tile
- Level: Main
- Area: 30
- Dimensions: 6x5
Dining room
- Description: Bow Wall in Dining area. Open Floor plan
- Features: Floor Covering: Wood Engineered
- Level: Main
- Area: 126
- Dimensions: 14x9
Kitchen
- Features: Floor Covering: Ceramic Tile
- Level: Main
- Area: 130
- Dimensions: 13x10
Laundry
- Description: Main floor laundry room
- Features: Floor Covering: Ceramic Tile
- Level: Main
- Area: 60
- Dimensions: 10x6
Living room
- Description: Living Room with Gas Fireplace and cathedral ceiling
- Features: Floor Covering: Wood Engineered
- Level: Main
- Area: 336
- Dimensions: 21x16
Heating
- Forced Air, Natural Gas
Cooling
- Ceiling Fan(s), Central Air
Appliances
- Included: Dishwasher, Disposal, Double Oven, Free-Standing Electric Oven, Free-Standing Electric Range, Refrigerator
- Laundry: Laundry Room, Main Level
Features
- Breakfast Bar, Cathedral Ceiling(s), Ceiling Fan(s), Entrance Foyer, Kitchen Island, Open Floorplan
- Flooring: Ceramic Tile, Hardwood
- Doors: Panel Door(s), Storm Door(s)
- Windows: Blinds, Screens
- Basement: Partially Finished,Full,Storage Space,Sump Pump
- Number of fireplaces: 1
- Fireplace features: Gas Log, Living Room
Interior area
- Total structure area: 1,740
- Total interior livable area: 1,740 sqft
- Finished area above ground: 1,700
- Finished area below ground: 40
Property
Parking
- Total spaces: 2
- Parking features: Concrete, Driveway, Garage Faces Front, On Street
- Attached garage spaces: 2
- Has uncovered spaces: Yes
Features
- Levels: One
- Exterior features: Lighting
- Fencing: Vinyl
Lot
- Size: 9,147 Square Feet
- Dimensions: 82.5 x 112.5
- Features: Level
Details
- Parcel number: 022183114302009
- Special conditions: Standard
Construction
Type & style
- Home type: SingleFamily
- Architectural style: Ranch,Traditional
- Property subtype: Single Family Residence
Materials
- Brick, Vinyl Siding
- Foundation: Concrete Perimeter
- Roof: Architectural Shingle
Condition
- Year built: 2009
Utilities & green energy
- Electric: 220 Volts
- Sewer: Public Sewer
- Water: Public
- Utilities for property: Cable Connected, Electricity Connected, Natural Gas Connected, Sewer Connected
Community & HOA
Community
- Features: Sidewalks, Storm Sewer
- Security: Carbon Monoxide Detector(s), Security System, Smoke Detector(s)
- Subdivision: Autumn Crest 1st Add
HOA
- Has HOA: No
Location
- Region: Highland
Financial & listing details
- Price per square foot: $172/sqft
- Tax assessed value: $252,120
- Annual tax amount: $5,116
- Date on market: 5/13/2026
- Listing terms: Cash,Conventional,FHA,USDA Loan,VA Loan
- Ownership: Private
- Electric utility on property: Yes
Price history
| Date | Event | Price |
|---|---|---|
| 5/15/2026 | Sold | $300,000-3.2%$172/sqft |
Source:  MARIS #26029811 Report a problem MARIS #26029811 Report a problem | ||
| 5/13/2026 | Pending sale | $310,000+70.3%$178/sqft |
Source: MARIS #26029811 Report a problem | ||
| 4/3/2017 | Sold | $182,000-1.6%$105/sqft |
Source: MARIS #17005894 Report a problem | ||
| 2/15/2017 | Price change | $184,900-1.1%$106/sqft |
Source: Equity Fifty-Five Highland L.L #17005894 Report a problem | ||
| 2/1/2017 | Listed for sale | $187,000+5.1%$107/sqft |
Source: Equity Fifty-Five Highland L.L #17005894 Report a problem | ||
| 7/29/2009 | Sold | $178,000$102/sqft |
Source: Public Record Report a problem | ||
Public tax history
| Year | Property taxes | Tax assessment |
|---|---|---|
| 2024 | $5,116 +10.4% | $84,040 +11.1% |
| 2023 | $4,636 +7.2% | $75,670 +8.3% |
| 2022 | $4,323 +5.5% | $69,890 +7.7% |
| 2021 | $4,098 -1.2% | $64,880 +3.9% |
| 2020 | $4,146 +3.7% | $62,430 +3.6% |
| 2019 | $3,997 | $60,280 +5.4% |
| 2018 | -- | $57,210 |
| 2017 | $4,335 +14.3% | $57,210 |
| 2016 | $3,791 | $57,210 +1% |
| 2015 | $3,791 | $56,620 |
| 2014 | $3,791 | $56,620 |
| 2013 | $3,791 | $56,620 -4.3% |
| 2012 | -- | $59,190 -15.9% |
| 2011 | -- | $70,400 |
| 2010 | -- | $70,400 +1.6% |
| 2009 | -- | $69,320 |
Find assessor info on the county website
Neighborhood: 62249
Nearby homes
- $305,600-- bd2 ba1.6k sqft130 N Harvest Crest Ct, Highland, IL 62249Off Market
- $304,9003 bd2 ba1.7k sqft150 N Harvest Crest Ct, Highland, IL 62249Off Market
- $183,7003 bd2 ba1.3k sqft60 Chase Way, Highland, IL 62249Sold
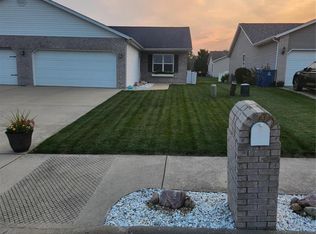
- $39,2303 bd3 ba1.8k sqft60 Chase Way, Highland, IL 62249Off Market
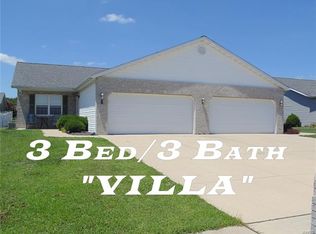
- $226,7003 bd2 ba1.3k sqft60 Chase Way UNIT B, Highland, IL 62249Off Market
- $184,0003 bd3 ba1.8k sqft60 Chase Way UNIT A, Highland, IL 62249Sold
- $189,9002 bd2 ba1.1k sqft50 Chase Way UNIT A, Highland, IL 62249Off Market
- $196,3002 bd2 ba1.1k sqft50 Chase Way UNIT B, Highland, IL 62249Off Market
Nearby schools
GreatSchools rating
- NAHighland Primary SchoolGrades: PK-2Distance: 1 mi
- 6/10Highland Middle SchoolGrades: 6-8Distance: 1 mi
- 9/10Highland High SchoolGrades: 9-12Distance: 1 mi
Schools provided by the listing agent
- Elementary: Highland Dist 5
- Middle: Highland Dist 5
- High: Highland
Source: MARIS. This data may not be complete. We recommend contacting the local school district to confirm school assignments for this home.
Get a cash offer in 3 minutes
Find out how much your home could sell for in as little as 3 minutes with a no-obligation cash offer.
Estimated market value
$309,400
Get a cash offer in 3 minutes
Find out how much your home could sell for in as little as 3 minutes with a no-obligation cash offer.
Estimated market value
$309,400
- Illinois
- Madison County
- Highland
- 62249
- 140 N Harvest Crest Ct
Nearby cities
Nearby zip codes
Other Highland Topics
