Skip main navigation
Sold for $385,000
  • $385,000

    140 N Meadow Dr, Glen Burnie, MD 21060

    3beds
    1,513sqft
    Single Family Residence
    Built in 1957
    6,760 Square Feet Lot
    $392,200 Zestimate®
    $254/sqft
    $2,669 Estimated rent

    Home value

    $392,200

    $365,000 - $424,000

    $2,669/mo

    Zestimate® history
    Loading
    Loading...

    Owner options

    List your home for rent

    $2,669/mo

    Rent Zestimate®

    Find your next renter with Zillow Rental Manager. Plus, with online applications, you can quickly screen prospective tenants – for free.

    Learn more

    $2,669/mo

    Rent Zestimate®

    Refinance and save

    $2,379/mo

    Est. payment

    Refinancing to a lower rate could help reduce your monthly payments and save thousands over the life of the loan.

    See today's rates

    $2,379/mo

    Est. payment

    Explore your selling options

    Work with a Zillow partner agent

    Leverage their expertise and Zillow's premium Showcase listings to get your home seen by more buyers.

    Get started

    List with your own agent

    Get your home in front of millions of buyers by listing it on Zillow.

    Learn how to do it

    Sell it yourself

    Take full control of how buyers see your home on Zillow by listing For Sale by Owner (FSBO).

    List your home

    What's special

    Cozy fireplaceWasher and dryerSpacious backyardDetached garageLaminate floorsLarge fenced backyardWell-appointed kitchen
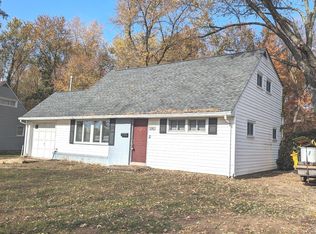
    Buyer incentive $5k seller concession to buyer WELCOME HOME!! This Charming Cape Cod Home in Glen Burnie – 3 Bedrooms, Spacious Backyard, Shed and detached Garage, with ability to offer a Separate Living Apartment, Shed & Detached Garage Welcome to this delightful Cape Cod-style home located in the heart of Glen Burnie. This inviting 3-bedroom home offers a warm and comfortable atmosphere with plenty of space for family living. The main house features beautiful laminate floors throughout, adding a modern touch, along with a cozy fireplace perfect for relaxing evenings. The spacious bedrooms and well-appointed kitchen provide ample room for everyday living and entertaining. One of the standout features of this property is the large, fenced backyard – an ideal space for outdoor activities, gardening, or simply enjoying the outdoors in privacy. Additionally, you’ll find a convenient shed for extra storage and a detached garage, offering even more space for vehicles, tools, or hobbies. This home also boasts the option to have a separate living apartment, complete with its own kitchenette, bathroom, and bedroom – perfect for guests, in-laws, or as a potential rental for extra income. The versatility of this space adds tremendous value to the property. For added convenience, the home includes a separate laundry room with a washer and dryer, keeping laundry tasks out of the way and making household chores more manageable. Located near shops, restaurants, and major highways, this home offers both comfort and practicality in a highly sought-after Glen Burnie neighborhood. Don’t miss out on this rare find – schedule your showing today!

    Zillow last checked:

    Listing updated:

    Listed by:

    Candace Parrott 202-359-4100,

    EXP Realty, LLC,

    Co-Listing Team: The Rollings Home Team Of Exp Realty, Co-Listing Agent: Karen D Rollings 301-924-8200,

    EXP Realty, LLC

    Bought with:

    Michelle Willis, 598433

    RE/MAX Professionals

    Source: Bright MLS,MLS#: MDAA2109794MLS Logo

    Facts & features

    Interior

    Bedrooms & bathrooms
    • Bedrooms: 3
    • Bathrooms: 2
    • Full bathrooms: 2
    • Main level bathrooms: 1
    • Main level bedrooms: 1
    Basement
    • Area: 0
    Heating
    • Radiator, Natural Gas
    Cooling
    • Window Unit(s), Natural Gas
    Appliances
    • Included: Dishwasher, Dryer, Refrigerator, Cooktop, Washer, Gas Water Heater
    • Laundry: Main Level, Has Laundry
    Features
    • Ceiling Fan(s), Entry Level Bedroom, Family Room Off Kitchen, Eat-in Kitchen, Kitchen - Table Space
    • Flooring: Carpet, Laminate, Tile/Brick
    • Doors: French Doors
    • Has basement: No
    • Number of fireplaces: 1
    Interior area
    • Total structure area: 1,513
    • Total interior livable area: 1,513 sqft
    • Finished area above ground: 1,513
    • Finished area below ground: 0

    Property

    Parking
    • Total spaces: 1
    • Parking features: Garage Faces Front, Detached
    • Garage spaces: 1
    Accessibility
    • Accessibility features: 2+ Access Exits
    Features
    • Levels: Two
    • Stories: 2
    • Pool features: None
    • Fencing: Partial
    Lot
    • Size: 6,760 Square Feet
    Details
    • Additional structures: Above Grade, Below Grade
    • Parcel number: 020513015274400
    • Zoning: R5
    • Special conditions: Standard

    Construction

    Type & style
    • Home type: SingleFamily
    • Architectural style: Cape Cod
    • Property subtype: Single Family Residence
    Materials
    • Vinyl Siding
    • Foundation: Other
    Condition
    • New construction: No
    • Year built: 1957

    Utilities & green energy

    • Sewer: Public Sewer
    • Water: Public
    • Utilities for property: Cable Available, Natural Gas Available, Electricity Available

    Community & HOA

    Community
    • Subdivision: Country Club Estates
    HOA
    • Has HOA: No
    Location
    • Region: Glen Burnie

    Financial & listing details

    • Price per square foot: $254/sqft
    • Tax assessed value: $343,700
    • Annual tax amount: $3,849
    • Date on market: 3/29/2025
    • Listing agreement: Exclusive Right To Sell
    • Listing terms: Cash,Conventional,FHA,VA Loan
    • Inclusions: Tv In Lower Bedroom And Surround Sound
    • Exclusions: Freezer In Garage
    • Ownership: Fee Simple

    Price history

    DateEventPrice
    7/11/2025Sold$385,000-1.3%$254/sqft
    Source: Bright MLS #MDAA2109794 Report a problem
    6/8/2025Contingent$389,999$258/sqft
    Source: Bright MLS #MDAA2109794 Report a problem
    5/26/2025Listed for sale$389,999$258/sqft
    Source: Bright MLS #MDAA2109794 Report a problem
    5/20/2025Contingent$389,999$258/sqft
    Source: Bright MLS #MDAA2109794 Report a problem
    3/29/2025Listed for sale$389,999+74.1%$258/sqft
    Source: Bright MLS #MDAA2109794 Report a problem
    9/11/2017Sold$224,000+4.2%$148/sqft
    Source: Public Record Report a problem
    7/13/2017Pending sale$215,000$142/sqft
    Source: Greater Howard County #AA9779652 Report a problem
    6/20/2017Listed for sale$215,000-4.4%$142/sqft
    Source: Keller Williams Realty Centre #AA9779652 Report a problem
    5/1/2017Listing removed$225,000$149/sqft
    Source: Greater Howard County #AA9779652 Report a problem
    4/15/2017Pending sale$225,000$149/sqft
    Source: Keller Williams - Greater Howard County #AA9779652 Report a problem
    3/15/2017Listed for sale$225,000$149/sqft
    Source: Keller Williams - Greater Howard County #AA9779652 Report a problem
    2/21/2017Pending sale$225,000$149/sqft
    Source: Keller Williams - Greater Howard County #AA9779652 Report a problem
    10/10/2016Listed for sale$225,000-17.4%$149/sqft
    Source: Keller Williams - Greater Howard County #AA9779652 Report a problem
    6/4/2014Listing removed$1,775$1/sqft
    Source: Renters Warehouse Report a problem
    5/23/2014Listed for rent$1,775$1/sqft
    Source: RentFeeder Report a problem
    10/21/2008Sold$272,500-12.1%$180/sqft
    Source: Public Record Report a problem
    5/11/2008Listing removed$309,900$205/sqft
    Source: Listhub #AA6692906 Report a problem
    3/18/2008Listed for sale$309,900$205/sqft
    Source: Listhub #AA6692906 Report a problem

    Public tax history

    YearProperty taxesTax assessment
    2025$4,267 +23%$343,700 +8.5%
    2024$3,469 +9.6%$316,833 +9.3%
    2023$3,166 +15.2%$289,967 +10.2%
    2022$2,749 +3.4%$263,100 +3.4%
    2021$2,658 +3.5%$254,333 +3.6%
    2020$2,569 +3.6%$245,567 +3.7%
    2019$2,479 +10.9%$236,800 +7.4%
    2018$2,236 +7.4%$220,533 +8%
    2017$2,082 $204,267 +8.7%
    2016-- $188,000
    2015-- $188,000
    2014-- $188,000 -5.4%
    2013-- $198,700
    2012-- $198,700
    2011-- $198,700 -27.6%
    2010-- $274,620 +11.7%
    2009-- $245,836 +13.3%
    2008-- $217,053 +15.3%
    2007-- $188,270 +10.9%
    2006-- $169,756 +12.2%
    2005-- $151,243 +13.9%
    2004-- $132,730 +3%
    2003-- $128,830 +3.1%
    2002-- $124,930 +3.2%
    2001-- $121,030
    Find assessor info on the county website

    Neighborhood: 21060

    Nearby schools

    GreatSchools rating
    Schools provided by the listing agent
    • District: Anne Arundel County Public Schools

    Source: Bright MLS. This data may not be complete. We recommend contacting the local school district to confirm school assignments for this home.

    Get a cash offer in 3 minutes
    Find out how much your home could sell for in as little as 3 minutes with a no-obligation cash offer.
    Estimated market value
    $392,200
    Get a cash offer in 3 minutes
    Find out how much your home could sell for in as little as 3 minutes with a no-obligation cash offer.
    Estimated market value
    $392,200