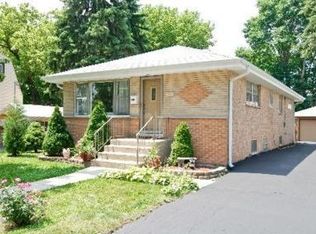
This home has a large bi-level addition with partially finished basement that has HUGE POTENTIAL for an in-law apartment arrangement and entertainment spaces. -------------------------------------- ** MAKE ME MOVE!! ** -------------------------------------- ABOUT THIS HOME: -- Tri-level single family home with a partial basement. -- large eat-in kitchen -- 3 full bedrooms, -- 1 Full bath on main level. -- extra large great room on second level with stone fireplace (& huge picture window overlooking the swimming pool) and located directly adjacent to the large second 3/4 bathroom. (This is a great setup and idea for an in law apartment or Family room.) -- small office/spare room on second level. -- partially finished basement (with utility room) that has great potential for designing your own entertainment space that suits you. -- large oval swimming pool (12x18 ) protected by a pool security gate, with bi-level wooden decks in the fully fenced backyard. -- the main level living room has a huge picture window that's overlooking a well kept lot. -- oversized 2.5 car detached garage with a 3 vehicle asphalt driveway that's located on the side of the home. -- 220 amp serviced -- Appliances are staying with home: Stainless steel Stove, Fridge, dishwasher and a new dryer. The hot water tank is LESS THAN 1 year old. -- 2 separate central air units -- 2 gas forced air furnaces– 1 furnance is LESS THAN 2 yrs old. -------------------------------------- EXTERIOR: -- red wood cedar and brick -- Whole house is insulated with eighth inches of foam insulation in 2015 -- roofs repaired on both garage and house in 2015 -------------------------------------- MAIN LEVEL ROOM SIZES & FLOORINGS: -- MASTER BEDROOM - 12.11 x 12.10 - with carpet -- BEDROOM 2 - 11.7 x 12.10 - with carpet -- BEDROOM 3 - 9.6 x 12.9 - with carpet -- KITCHEN - 9.7 x 20 - with ceramic tile -- LIVING ROOM - 16 x 19 - with laminate -- FULL BATHROOM - 7.9 x 9.8 - ceramic tile FRONT & BACK foyer’s flooring & main level hallway are in Pergo floors -------------------------------------- SECOND LEVEL ROOM SIZES & FLOORINGS: (can be used as in laws) -- OFFICE/SMALL RM. - 8 x 10.3 CARPET -- GREAT ROOM with w/b fireplace - 17.8 x 19.7 carpet -- 3/4 BATHROOM - 5.11 x 7.8 with ceramic tile -------------------------------------- LOWER LEVEL ROOM SIZES & FLOORINGS: -- BASEMENT - 12 x 27 - carpet -- UTILITY / LAUNDRY - 13.5 x 7.4 - with epoxy over concrete -------------------------------------- LOCATED: Just North of North ave and just East of Wolf Rd. -------------------------------------- PROPERTY TAXES: Currently $4,500. Annually with exemptions. -------------------------------------- PIN number - 12 32 317 011 0000 -------------------------------------- SCHOOL DATA: -- Whittier Elementary - dist 87 -- Northlake Middle School - dist 87 -- West Leyden HS - dist 87 -------------------------------------- ** SELLING AS IS; ASKING $249,000. **
This property is off market, which means it's not currently listed for sale or rent on Zillow. This may be different from what's available on other websites or public sources.