Skip main navigation
Sold-co-op w/mbr
  • Price Unknown

    140 N Sabin St, Wichita, KS 67212

    3beds
    2,156sqft
    Single Family Onsite Built
    Built in 1956
    0.53 Acres Lot
    $219,400 Zestimate®
    $--/sqft
    $1,508 Estimated rent

    Home value

    $219,400

    $208,000 - $230,000

    $1,508/mo

    Zestimate® history
    Loading
    Loading...

    Owner options

    List your home for rent

    $1,508/mo

    Rent Zestimate®

    Find your next renter with Zillow Rental Manager. Plus, with online applications, you can quickly screen prospective tenants – for free.

    Learn more

    $1,508/mo

    Rent Zestimate®

    Refinance and save

    Refinancing to a lower rate could help reduce your monthly payments and save thousands over the life of the loan.

    See today's rates

    Explore your selling options

    Work with a Zillow partner agent

    Leverage their expertise and Zillow's premium Showcase listings to get your home seen by more buyers.

    Get started

    List with your own agent

    Get your home in front of millions of buyers by listing it on Zillow.

    Learn how to do it

    Sell it yourself

    Take full control of how buyers see your home on Zillow by listing For Sale by Owner (FSBO).

    List your home

    What's special


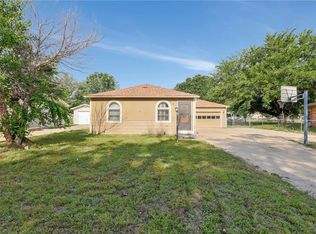
    Welcome to your perfect oasis in West Wichita! This comfortable home offers everything you need and more. With 3 bedrooms and 1 and 1/2 baths, this charming and spacious residence comes complete with a detached 2-car oversized garage, providing ample space for vehicles and a workshop. Step inside, and you'll be delighted by the spacious and open floor plan, warm wood floors and cozy fireplace, perfect for creating lasting memories with family and friends. The large dining area is an entertainer's dream, ideal for hosting gatherings and special occasions. No need to worry about hauling laundry up and down stairs - the main floor laundry adds a touch of convenience to your daily routine. Don't miss the beautifully updated main bath with modern finishes and features. Enjoy peaceful moments in the sunroom, a lovely spot to relax and bask in the natural light. Head downstairs, and you'll find great storage options and an additional family room offering even more space for leisure and recreation. Additional updates include interior and exterior paint and a new roof! Situated on a corner, this property includes 3 lots with tons of potential for fun outdoor activities and storage solutions. Whether you're looking to create a beautiful garden, set up a play area, or simply enjoy the extra space, the possibilities are endless. If that wasn't enough, the home is conveniently located near schools, shopping and dining. Don't miss this fantastic opportunity to make this comfortable home your own. Welcome home!

    Zillow last checked:

    Listing updated:

    Listed by:

    Jen Brown CELL:316-644-2906,

    J.P. Weigand & Sons

    Bought with:

    Alexa Blackburn, 00248179

    Source: SCKMLS as distributed by MLS GRID,MLS#: 628633

    Facts & features

    Interior

    Bedrooms & bathrooms
    • Bedrooms: 3
    • Bathrooms: 2
    • Full bathrooms: 1
    • 1/2 bathrooms: 1
    Primary bedroom
    • Description: Wood
    • Level: Main
    • Area: 119.69
    • Dimensions: 11'7" x 10'4"
    Bedroom
    • Description: Carpet
    • Level: Main
    • Area: 110.24
    • Dimensions: 10'5" x 10'7"
    Bedroom
    • Description: Carpet
    • Level: Main
    • Area: 107.6
    • Dimensions: 10'2" x 10'7"
    Dining room
    • Description: Wood
    • Level: Main
    • Area: 194.83
    • Dimensions: 14' x 13'11"
    Family room
    • Description: Carpet
    • Level: Basement
    • Area: 313.83
    • Dimensions: 22'5" x 14'
    Kitchen
    • Description: Other
    • Level: Main
    • Area: 133.68
    • Dimensions: 12'10" x 10'5"
    Living room
    • Description: Wood
    • Level: Main
    • Area: 256.91
    • Dimensions: 20'5" x 12'7"
    Office
    • Description: Wood
    • Level: Main
    • Area: 101.25
    • Dimensions: 11'3" x 9'
    Sun room
    • Description: Other
    • Level: Main
    • Area: 240.88
    • Dimensions: 10'3" x 23'6"
    Heating
    • Forced Air, Natural Gas
    Cooling
    • Central Air, Electric
    Appliances
    • Included: Dishwasher, Disposal, Water Softener Owned
    • Laundry: Main Level
    Features
    • Ceiling Fan(s)
    • Doors: Storm Door(s)
    • Windows: Window Coverings-Part, Storm Window(s)
    • Basement: Finished
    • Number of fireplaces: 1
    • Fireplace features: One, Wood Burning, Glass Doors
    Interior area
    • Total interior livable area: 2,156 sqft
    • Finished area above ground: 1,568
    • Finished area below ground: 588

    Property

    Parking
    • Total spaces: 2
    • Parking features: Detached, Garage Door Opener, Oversized
    • Garage spaces: 2
    Features
    • Levels: One
    • Stories: 1
    • Patio & porch: Screened
    • Exterior features: Guttering - ALL, Irrigation Well, Sprinkler System
    • Fencing: Chain Link
    Lot
    • Size: 0.53 Acres
    • Features: Corner Lot, Irregular Lot
    Details
    • Additional structures: Storage, Outbuilding
    • Parcel number: 136230420800200C

    Construction

    Type & style
    • Home type: SingleFamily
    • Architectural style: Ranch
    • Property subtype: Single Family Onsite Built
    Materials
    • Frame w/Less than 50% Mas, Vinyl/Aluminum
    • Foundation: Partial, Crawl Space, No Egress Window(s)
    • Roof: Composition
    Condition
    • Year built: 1956

    Utilities & green energy

    • Utilities for property: Sewer Available, Public

    Community & neighborhood

    Community
    • Community features: Sidewalks
    Location
    • Region: Wichita
    • Subdivision: PARKWILDE

    HOA & financial

    HOA
    • Has HOA: No

    Other

    Other facts
    • Ownership: Individual
    • Road surface type: Paved, Unimproved

    Price history

    Price history is unavailable.

    Public tax history

    YearProperty taxesTax assessment
    2025$1,831 -1.6%$17,723
    2024$1,860 +72.2%$17,723 +74.7%
    2023$1,080 -0.4%$10,143
    2022$1,084 -1%--
    2021$1,095 +3.8%--
    2020$1,055 +6%$9,373 +6%
    2019$995 +4%$8,844 +4.1%
    2018$956 $8,499
    2017-- --
    2016$480 -32.4%--
    2015$710 -25.3%--
    2014$950 --
    2013-- --
    2012-- --
    2011-- $8,785 -7.3%
    2008-- $9,477 +3%
    2007-- $9,201 +1.8%
    2006-- $9,040 +3%
    2005-- $8,775 +6%
    2004-- $8,281 +3%
    2003-- $8,039
    2002-- $8,039 +4.9%
    2000-- $7,660

    Find assessor info on the county website

    Neighborhood: Orchard Breeze

    Nearby schools

    GreatSchools rating
    Schools provided by the listing agent
    • Elementary: Dodge Elem
    • Middle: Hadley
    • High: West

    Source: SCKMLS as distributed by MLS GRID. This data may not be complete. We recommend contacting the local school district to confirm school assignments for this home.

    Sell for more on Zillow
    Get a Zillow Showcase℠ listing at no additional cost and you could sell for .
    $219,400
    2% more
    +$4,388
    With Zillow Showcase(estimated)
    $223,788