Skip main navigation
Sold for $478,500
  • $478,500

    140 N Thistledown Dr, Palmyra, PA 17078

    4beds
    2,411sqft
    Single Family Residence
    Built in 1991
    0.29 Acres Lot
    $479,500 Zestimate®
    $198/sqft
    $2,710 Estimated rent

    Home value

    $479,500

    $456,000 - $508,000

    $2,710/mo

    Zestimate® history
    Loading
    Loading...

    Owner options

    List your home for rent

    $2,710/mo

    Rent Zestimate®

    Find your next renter with Zillow Rental Manager. Plus, with online applications, you can quickly screen prospective tenants – for free.

    Learn more

    $2,710/mo

    Rent Zestimate®

    Refinance and save

    $3,101/mo

    Est. payment

    Refinancing to a lower rate could help reduce your monthly payments and save thousands over the life of the loan.

    See today's rates

    $3,101/mo

    Est. payment

    Explore your selling options

    Work with a Zillow partner agent

    Leverage their expertise and Zillow's premium Showcase listings to get your home seen by more buyers.

    Get started

    List with your own agent

    Get your home in front of millions of buyers by listing it on Zillow.

    Learn how to do it

    Sell it yourself

    Take full control of how buyers see your home on Zillow by listing For Sale by Owner (FSBO).

    List your home

    What's special

    Ground floor master suitePartially finished basementPleasant open floor planRemodeled half-bath
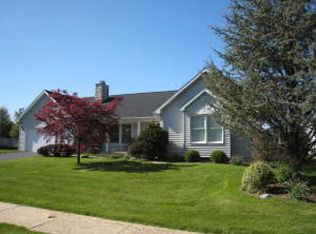
    Welcome to the Popular and Delightfully Welcoming Thistledown Community, Conveniently Located in the Heart of the Hershey / Palmyra / Lebanon Area of Central PA! You'll be Greeted by an Array of Tree and Sidewalks along the Wide Streets - and lots of Beautiful Homes to admire around you! This Home Boasts the Good Mix of Practicality and Character - and Extensively Updated Throughout! The Features will "check many of your boxes", including 4 Bedrooms, 2.5 Baths, a Ground Floor Master Suite (!), 2 Car Garage, Partially Finished Basement, a Comfortable, Delightful Family Room with Gas Fireplace, Dining Area that flows to the Backyard Patio, a Home Office / Den, and, Generally, a Pleasant, Open Floor Plan. Significant updates have been made to the home in recent years. Most recent updates include a New Roof with Gutters and Downspouts (2023), New Electrical Panel and surge-protected outlets (2024), and new Central Air (2025).  The Home also offers a New Garage Door with Opener, Newer Natural Gas, Forced-Air Furnace and Water Heater, New Luxury Vinyl Plank Flooring in The Master Bedroom, Kitchen, Hallway, and a Remodeled Half-Bath.  All windows and patio doors were replaced. This Home is Truly "Better Than New"! Come Enjoy it With Us Today!

    Zillow last checked:

    Listing updated:

    Listed by:

    DALE E. STIPE 717-608-0034,

    Coldwell Banker Realty,

    Co-Listing Agent: Michael Stipe 717-395-1905,

    Coldwell Banker Realty

    Bought with:

    Adam Goepfert, RS370729

    Keller Williams of Central PA

    Source: Bright MLS,MLS#: PALN2027252MLS Logo

    Facts & features

    Interior

    Bedrooms & bathrooms
    • Bedrooms: 4
    • Bathrooms: 3
    • Full bathrooms: 2
    • 1/2 bathrooms: 1
    • Main level bathrooms: 2
    • Main level bedrooms: 1
    Rooms
    • Room types: Dining Room, Primary Bedroom, Bedroom 2, Bedroom 3, Bedroom 4, Kitchen, Family Room
    Primary bedroom
    • Features: Cathedral/Vaulted Ceiling, Flooring - Luxury Vinyl Plank, Primary Bedroom - Dressing Area, Walk-In Closet(s), Window Treatments
    • Level: Main
    • Area: 208 Square Feet
    • Dimensions: 13 X 16
    Bedroom 2
    • Features: Flooring - Carpet
    • Level: Upper
    • Area: 132 Square Feet
    • Dimensions: 11 X 12
    Bedroom 3
    • Features: Flooring - Carpet
    • Level: Upper
    • Area: 132 Square Feet
    • Dimensions: 11 X 12
    Bedroom 4
    • Features: Flooring - Carpet
    • Level: Upper
    • Area: 100 Square Feet
    • Dimensions: 10 X 10
    Dining room
    • Features: Flooring - Luxury Vinyl Plank, Ceiling Fan(s)
    • Level: Main
    • Area: 108 Square Feet
    • Dimensions: 9 X 12
    Family room
    • Features: Flooring - Carpet, Fireplace - Gas
    • Level: Main
    • Area: 247 Square Feet
    • Dimensions: 13 X 19
    Family room
    • Features: Flooring - Carpet
    • Level: Lower
    Kitchen
    • Features: Cathedral/Vaulted Ceiling, Breakfast Bar, Breakfast Nook, Countertop(s) - Solid Surface, Dining Area, Double Sink, Eat-in Kitchen, Pantry
    • Level: Main
    • Area: 220 Square Feet
    • Dimensions: 11 X 20
    Heating
    • Forced Air, Natural Gas
    Cooling
    • Central Air, Electric
    Appliances
    • Included: Dryer, Refrigerator, Washer, Dishwasher, Microwave, Oven/Range - Electric, Disposal, Gas Water Heater
    • Laundry: Main Level
    Features
    • Breakfast Area, Dining Area, Formal/Separate Dining Room, Built-in Features, Dry Wall
    • Flooring: Carpet, Luxury Vinyl
    • Doors: Storm Door(s)
    • Windows: Vinyl Clad, Skylight(s)
    • Basement: Partially Finished,Sump Pump
    • Number of fireplaces: 1
    • Fireplace features: Brick, Glass Doors, Gas/Propane
    Interior area
    • Total structure area: 2,411
    • Total interior livable area: 2,411 sqft
    • Finished area above ground: 2,054
    • Finished area below ground: 357

    Property

    Parking
    • Total spaces: 4
    • Parking features: Garage Door Opener, Garage Faces Front, Storage, Driveway, Attached
    • Attached garage spaces: 2
    • Uncovered spaces: 2
    Accessibility
    • Accessibility features: Accessible Doors
    Features
    • Levels: Two
    • Stories: 2
    • Exterior features: Awning(s), Lighting, Play Area, Sidewalks, Street Lights
    • Pool features: None
    Lot
    • Size: 0.29 Acres
    • Features: Level, Landscaped, Rear Yard, Suburban
    Details
    • Additional structures: Above Grade, Below Grade
    • Parcel number: 3122910003466670000
    • Zoning: RESIDENTIAL
    • Special conditions: Standard

    Construction

    Type & style
    • Home type: SingleFamily
    • Architectural style: Traditional
    • Property subtype: Single Family Residence
    Materials
    • Vinyl Siding, Stick Built
    • Foundation: Crawl Space
    • Roof: Composition
    Condition
    • Very Good
    • New construction: No
    • Year built: 1991

    Utilities & green energy

    • Electric: 200+ Amp Service
    • Sewer: Public Sewer
    • Water: Public
    • Utilities for property: Cable Available

    Community & HOA

    Community
    • Subdivision: Thistledown
    HOA
    • Has HOA: No
    Location
    • Region: Palmyra
    • Municipality: SOUTH LONDONDERRY TWP

    Financial & listing details

    • Price per square foot: $198/sqft
    • Tax assessed value: $34,300
    • Annual tax amount: $4,433
    • Date on market: 7/3/2026
    • Listing agreement: Exclusive Right To Sell
    • Listing terms: Cash,Conventional,FHA,VA Loan
    • Inclusions: Kitchen Refrigerator
    • Ownership: Fee Simple

    Price history

    DateEventPrice
    8/6/2026Sold$478,500+0.8%$198/sqft
    Source: Bright MLS #PALN2027252 Report a problem
    7/8/2026Pending sale$474,900$197/sqft
    Source: Bright MLS #PALN2027252 Report a problem
    7/3/2026Listed for sale$474,900$197/sqft
    Source: Bright MLS #PALN2027252 Report a problem

    Public tax history

    Tax history is unavailable.

    Neighborhood: Campbelltown

    Nearby schools

    GreatSchools rating
    Schools provided by the listing agent
    • District: Palmyra Area

    Source: Bright MLS. This data may not be complete. We recommend contacting the local school district to confirm school assignments for this home.

    Get pre-qualified for a loan
    At Zillow Home Loans, we can pre-qualify you in as little as 5 minutes with no impact to your credit score.

    An equal housing lender. NMLS #10287.

    Sell for more on Zillow
    Get a Zillow Showcase℠ listing at no additional cost and you could sell for .
    $479,500
    2% more
    +$9,590
    With Zillow Showcase(estimated)
    $489,090