Skip main navigation
Sold for $360,000
  • $360,000

    140 N Waterford Ave, Marietta, PA 17547

    3beds
    1,448sqft
    Single Family Residence
    Built in 1992
    0.52 Acres Lot
    $384,700 Zestimate®
    $249/sqft
    $1,908 Estimated rent

    Home value

    $384,700

    $358,000 - $415,000

    $1,908/mo

    Zestimate® history
    Loading
    Loading...

    Owner options

    List your home for rent

    $1,908/mo

    Rent Zestimate®

    Find your next renter with Zillow Rental Manager. Plus, with online applications, you can quickly screen prospective tenants – for free.

    Learn more

    $1,908/mo

    Rent Zestimate®

    Refinance and save

    $1,894/mo

    Est. payment

    Refinancing to a lower rate could help reduce your monthly payments and save thousands over the life of the loan.

    See today's rates

    $1,894/mo

    Est. payment

    Explore your selling options

    Work with a Zillow partner agent

    Leverage their expertise and Zillow's premium Showcase listings to get your home seen by more buyers.

    Get started

    List with your own agent

    Get your home in front of millions of buyers by listing it on Zillow.

    Learn how to do it

    Sell it yourself

    Take full control of how buyers see your home on Zillow by listing For Sale by Owner (FSBO).

    List your home

    What's special

    Farmhouse shuttersCozy family roomCasement windowsBeautiful hanging lightHalf-acre lotStanding seam metal roofEnergy-efficient solar panels
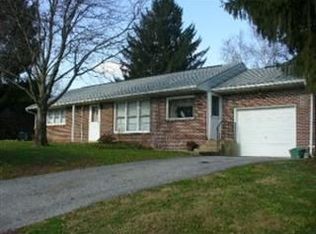
    Welcome to 140 N Waterford Ave, a stunning 3-bedroom, 1.5-bathroom home nestled just outside the city of Marietta, PA. From the moment you arrive, it’s clear how much care and investment has been poured into this property. During their ownership, the sellers have thoughtfully updated the exterior with a standing seam metal roof, energy-efficient solar panels, gutters, board and batten siding, farmhouse shutters, and casement windows, creating a stunning and modern look. The welcoming entryway features a matching front door and garage door, enhanced by a beautiful hanging light. Inside, the home offers a warm and inviting atmosphere with a formal living and dining room, a spacious kitchen with painted cabinets, and a cozy family room equipped with built-in surround sound. The flooring throughout has been thoughtfully upgraded, with carpeting in the family areas and Lifeproof LVP everywhere else. Upstairs, you’ll find three private bedrooms with ample closet space and a newly renovated full bathroom boasting a custom step-in shower. The unfinished basement offers plenty of storage and a home gym. Situated on a half-acre lot, the outdoor space is perfect for entertaining with a stamped concrete patio, gazebo, custom fire-pit area, and a large 12x20 shed. All the mechanicals in this home have been updated, including a new propane forced air furnace, central air unit, water heater, and water treatment system, all replaced in 2020. With its breathtaking views and meticulous updates, this home is a must-see. Schedule your showing today!

    Zillow last checked:

    Listing updated:

    Listed by:

    Salvatore Santelli 717-376-6396,

    RE/MAX Cornerstone,

    Listing Team: Michael Orta Team

    Bought with:

    Jill Romine, RS284215

    RE/MAX Components

    Source: Bright MLS,MLS#: PALA2062472MLS Logo

    Facts & features

    Interior

    Bedrooms & bathrooms
    • Bedrooms: 3
    • Bathrooms: 2
    • Full bathrooms: 1
    • 1/2 bathrooms: 1
    • Main level bathrooms: 1
    Basement
    • Area: 989
    Heating
    • Forced Air, Propane
    Cooling
    • Central Air, Electric
    Appliances
    • Included: Refrigerator, Oven/Range - Electric, Dishwasher, Range Hood, Water Treat System, Electric Water Heater
    • Laundry: In Basement
    Features
    • Bathroom - Walk-In Shower, Dining Area, Family Room Off Kitchen, Floor Plan - Traditional, Formal/Separate Dining Room, Sound System, Dry Wall
    • Flooring: Luxury Vinyl
    • Windows: Replacement, Casement
    • Basement: Full,Concrete,Sump Pump,Water Proofing System
    • Has fireplace: No
    Interior area
    • Total structure area: 2,437
    • Total interior livable area: 1,448 sqft
    • Finished area above ground: 1,448
    • Finished area below ground: 0

    Property

    Parking
    • Total spaces: 2
    • Parking features: Garage Faces Side, Asphalt, Off Street, Attached
    • Attached garage spaces: 2
    • Has uncovered spaces: Yes
    Accessibility
    • Accessibility features: None
    Features
    • Levels: Two
    • Stories: 2
    • Patio & porch: Patio, Porch
    • Pool features: None
    • Has view: Yes
    • View description: Valley
    Lot
    • Size: 0.52 Acres
    Details
    • Additional structures: Above Grade, Below Grade
    • Parcel number: 4207485800000
    • Zoning: RESIDENTIAL
    • Special conditions: Standard

    Construction

    Type & style
    • Home type: SingleFamily
    • Architectural style: Traditional
    • Property subtype: Single Family Residence
    Materials
    • Stick Built, Wood Siding, Frame
    • Foundation: Concrete Perimeter
    • Roof: Metal
    Condition
    • Very Good
    • New construction: No
    • Year built: 1992

    Utilities & green energy

    • Electric: 200+ Amp Service
    • Sewer: On Site Septic
    • Water: Well

    Community & HOA

    Community
    • Subdivision: Marietta Borough
    HOA
    • Has HOA: No
    Location
    • Region: Marietta
    • Municipality: MARIETTA BORO

    Financial & listing details

    • Price per square foot: $249/sqft
    • Tax assessed value: $180,100
    • Annual tax amount: $5,291
    • Date on market: 1/7/2025
    • Listing agreement: Exclusive Right To Sell
    • Listing terms: Cash,Conventional,FHA,VA Loan
    • Inclusions: Kitchen Appliances, Pool Table, Treadmill
    • Ownership: Fee Simple

    Price history

    DateEventPrice
    2/28/2025Sold$360,000+4.3%$249/sqft
    Source: Bright MLS #PALA2062472 Report a problem
    1/13/2025Pending sale$345,000$238/sqft
    Source: Bright MLS #PALA2062472 Report a problem
    1/7/2025Listed for sale$345,000+97.1%$238/sqft
    Source: Bright MLS #PALA2062472 Report a problem
    10/27/2017Sold$175,000$121/sqft
    Source: Public Record Report a problem
    8/11/2017Listed for sale$175,000$121/sqft
    Source: Berkshire Hathaway HomeServices Homesale Realty #268917 Report a problem

    Public tax history

    YearProperty taxesTax assessment
    2026$5,510 +3.3%$180,100
    2025$5,336 +1.5%$180,100
    2024$5,256 +0.3%$180,100
    2023$5,239 +0.7%$180,100
    2022$5,204 $180,100
    2021$5,204 +194.5%$180,100
    2020$1,767 -63.6%$180,100
    2019$4,859 +206.2%$180,100
    2018$1,587 -62.3%$180,100 +40%
    2017$4,205 $128,600
    2016$4,205 +55.6%$128,600
    2015$2,703 $128,600
    2014$2,703 $128,600
    2013-- $128,600
    2012-- $128,600
    2011-- $128,600
    2010-- $128,600
    2009-- $128,600
    2007-- $128,600
    2006-- $128,600
    2005-- $128,600 +15.4%
    2004-- $111,400
    2003-- $111,400
    2002-- $111,400
    2000-- $111,400
    Find assessor info on the county website

    Neighborhood: 17547

    Nearby schools

    GreatSchools rating
    Schools provided by the listing agent
    • High: Donegal
    • District: Donegal

    Source: Bright MLS. This data may not be complete. We recommend contacting the local school district to confirm school assignments for this home.

    Get pre-qualified for a loan
    At Zillow Home Loans, we can pre-qualify you in as little as 5 minutes with no impact to your credit score.

    An equal housing lender. NMLS #10287.

    Sell for more on Zillow
    Get a Zillow Showcase℠ listing at no additional cost and you could sell for .
    $384,700
    2% more
    +$7,694
    With Zillow Showcase(estimated)
    $392,394