Experience North Shore Living at Its Finest. This stunning residence blends elegance, comfort, and resort-style amenities. This truly spectacular backyard is a private oasis with a heated pool, hot tub, custom pavers, adorned with fieldstone walls & professional landscaping, a built-in BBQ area, and a pool house equipped with a full kitchen, bathroom, CAC, heat, and covered patio. Stone steps lead to a parklike side yard with an additional garage beneath the pool house. Inside, the grand foyer opens to a living room with soaring ceilings, a dramatic two-sided quartzite fireplace, and walls of glass with transom windows framing backyard views. The primary suite offers deck access, two walk-in closets, and a spa-inspired bath with Jacuzzi tub, oversized shower, dual sinks, and radiant heat. The gourmet kitchen features a quartzite island, Sub-Zero refrigerator, Thermador oven, wine/beverage cooler, walk-in pantry, and breakfast nook. Off the formal dining room is a sun-filled four-season room that leads directly to the backyard deck, perfect for entertaining or relaxing with a view of the pool and gardens. The main level also includes a spacious laundry room, powder room with marble sink, and a two-and-a-half-car garage with direct access. Upstairs, a loft overlooks the living room, accompanied by oversized bedrooms, vaulted ceilings, custom built-ins, and sun-drenched adjoining rooms with skylights. The lower level offers a finished recreational area plus storage, utilities, and a wine room. Additional upgrades include: New: 50 year architectural roof, pool liner & heater, central vacuum, hot water heater, french drain system. Set in the desirable Shoreham-Wading River Central School District, this home offers the perfect balance of small-town charm, natural beauty, and modern convenience located just minutes from Long Island Sound beaches and perfectly situated at the gateway to North Fork wineries. Enjoy the Wildwood State Park nearby with hiking, biking, camping, and proximity to golf courses, and local farms. Wading River has it all, making this home not just a residence, but a lifestyle!
Sold for $1,125,000
$1,125,000
140 N Woods Drive, Wading River, NY 11792
4beds
2,895sqft
Single Family Residence, Residential
Built in 1999
1.16 Acres Lot
$1,165,700 Zestimate®
$389/sqft
$6,614 Estimated rent
Home value
$1,165,700
$1.05M - $1.29M
$6,614/mo
Zestimate® history
Owner options
List your home for rent
$6,614/mo
Rent Zestimate®
Find your next renter with Zillow Rental Manager. Plus, with online applications, you can quickly screen prospective tenants – for free.
$6,614/mo
Rent Zestimate®
Refinance and save
$7,803/mo
Est. payment
Refinancing to a lower rate could help reduce your monthly payments and save thousands over the life of the loan.
$7,803/mo
Est. payment
Explore your selling options
Work with a Zillow partner agent
Leverage their expertise and Zillow's premium Showcase listings to get your home seen by more buyers.
Get startedList with your own agent
Get your home in front of millions of buyers by listing it on Zillow.
Learn how to do itSell it yourself
Take full control of how buyers see your home on Zillow by listing For Sale by Owner (FSBO).
List your homeWhat's special
Zillow last checked:
Listing updated:
Listed by:
Barbara A. Mullaney 516-582-6096,
Coldwell Banker American Homes 516-665-2000,
Kathryn Meyers 516-672-6037,
Coldwell Banker American Homes
Bought with:
Mohamed Elbaroudy, 10401335821
Redfin Real Estate
Source: OneKey® MLS as distributed by MLS GRID,MLS#: 913511
Facts & features
Interior
Bedrooms & bathrooms
- Bedrooms: 4
- Bathrooms: 4
- Full bathrooms: 3
- 1/2 bathrooms: 1
Heating
- Oil, Radiant
Cooling
- Central Air, Ductless
Appliances
- Included: Dishwasher, Dryer, Gas Cooktop, Gas Oven, Microwave, Refrigerator, Stainless Steel Appliance(s), Washer, Wine Refrigerator
- Laundry: Washer/Dryer Hookup, Laundry Room
Features
- First Floor Bedroom, First Floor Full Bath, Cathedral Ceiling(s), Ceiling Fan(s), Central Vacuum, Crown Molding, Double Vanity, Eat-in Kitchen, Entrance Foyer, Formal Dining, His and Hers Closets, Kitchen Island, Open Kitchen, Pantry, Primary Bathroom, Master Downstairs, Quartz/Quartzite Counters, Sound System, Storage
- Flooring: Carpet, Combination, Hardwood
- Basement: Finished,Full
- Attic: Partial
- Number of fireplaces: 2
- Fireplace features: Wood Burning
Interior area
- Total structure area: 7,120
- Total interior livable area: 2,895 sqft
Property
Parking
- Total spaces: 2
- Parking features: Driveway, Garage, Oversized
- Garage spaces: 2
- Has uncovered spaces: Yes
Features
- Patio & porch: Patio
- Has private pool: Yes
- Pool features: In Ground
- Fencing: Fenced
- Has view: Yes
- View description: Trees/Woods
Lot
- Size: 1.16 Acres
- Dimensions: 1.16 acre
- Features: Back Yard, Landscaped, Private
- Residential vegetation: Partially Wooded
Details
- Parcel number: 0600036000200001005
- Special conditions: None
Construction
Type & style
- Home type: SingleFamily
- Architectural style: Post Modern
- Property subtype: Single Family Residence, Residential
Materials
- Aluminum Siding
Condition
- Year built: 1999
Utilities & green energy
- Sewer: Cesspool
- Water: Public
- Utilities for property: Cable Connected, Electricity Connected, Propane, Trash Collection Public, Underground Utilities, Water Connected
Community & HOA
Community
- Subdivision: Village at Wading River
HOA
- Has HOA: No
Location
- Region: Wading River
Financial & listing details
- Price per square foot: $389/sqft
- Tax assessed value: $1,073,162
- Annual tax amount: $23,323
- Date on market: 9/18/2025
- Cumulative days on market: 30 days
- Listing agreement: Exclusive Right To Sell
- Electric utility on property: Yes
Price history
| Date | Event | Price |
|---|---|---|
| 12/18/2025 | Sold | $1,125,000-4.3%$389/sqft |
Source:  OneKey® MLS as distributed by MLS GRID #913511 Report a problem OneKey® MLS as distributed by MLS GRID #913511 Report a problem | ||
| 10/18/2025 | Pending sale | $1,175,000$406/sqft |
Source: OneKey® MLS as distributed by MLS GRID #913511 Report a problem | ||
| 9/18/2025 | Listed for sale | $1,175,000+26.3%$406/sqft |
Source: OneKey® MLS as distributed by MLS GRID #913511 Report a problem | ||
| 10/11/2021 | Sold | $930,000$321/sqft |
Source: Public Record Report a problem | ||
| 8/2/2021 | Sold | $930,000+7.1%$321/sqft |
Source: Agent Provided Report a problem | ||
| 6/21/2021 | Pending sale | $868,000$300/sqft |
Source: OneKey® MLS as distributed by MLS GRID #3317087 Report a problem | ||
| 5/31/2021 | Listed for sale | $868,000+43.5%$300/sqft |
Source: OneKey® MLS as distributed by MLS GRID #3317087 Report a problem | ||
| 8/3/2020 | Sold | $605,000-13.5%$209/sqft |
Source: OneKey® MLS as distributed by MLS GRID #L3211969 Report a problem | ||
| 4/21/2020 | Listed for sale | $699,500-19.5%$242/sqft |
Source: Jolie Powell Realty Inc #3211969 Report a problem | ||
| 10/19/2017 | Listing removed | $869,000$300/sqft |
Source: Coach REALTORS at Pt Jefferson #2907477 Report a problem | ||
| 1/18/2017 | Listed for sale | $869,000+137.4%$300/sqft |
Source: Coach REALTORS at Pt Jefferson #2907477 Report a problem | ||
| 2/7/2000 | Sold | $366,000$126/sqft |
Source: Public Record Report a problem | ||
Public tax history
| Year | Property taxes | Tax assessment |
|---|---|---|
| 2025 | -- | $87,570 -6.6% |
| 2024 | -- | $93,710 |
| 2023 | -- | $93,710 |
| 2022 | -- | $93,710 +13.7% |
| 2021 | -- | $82,410 -6.1% |
| 2020 | -- | $87,800 |
| 2019 | -- | $87,800 |
| 2018 | -- | $87,800 |
| 2017 | $19,098 | $87,800 |
| 2016 | -- | $87,800 |
| 2015 | -- | $87,800 |
| 2014 | -- | $87,800 |
| 2013 | -- | $87,800 |
| 2012 | -- | $87,800 |
| 2011 | -- | $87,800 |
| 2010 | -- | $87,800 |
| 2009 | -- | $87,800 |
| 2008 | -- | $87,800 -21% |
| 2007 | $16,590 +20.4% | $111,200 +6.2% |
| 2005 | $13,780 +6.2% | $104,700 |
| 2004 | $12,974 +6.4% | $104,700 |
| 2003 | $12,200 +3.5% | $104,700 |
| 2002 | $11,793 | $104,700 |
| 2001 | -- | $104,700 +584.3% |
| 2000 | $2,016 | $15,300 |
Find assessor info on the county website
Neighborhood: 11792
Nearby homes
- $726,9002 bd2 ba1.4k sqft317 N Side Rd, Wading River, NY 11792Off Market
- $932,7004 bd4 ba2.1k sqft126 N Woods Dr, Wading River, NY 11792Off Market
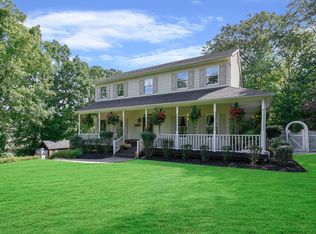
- $875,0004 bd4 ba2.2k sqft96 N Woods Dr, Wading River, NY 11792Sold
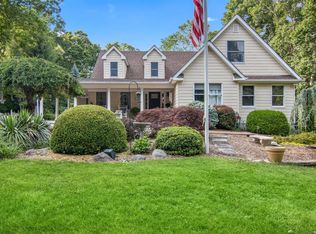
- $881,4003 bd4 ba2.3k sqft301 N Side Rd, Wading River, NY 11792Off Market
- $1,075,6004 bd2 ba3k sqft343 Oak Ln, Wading River, NY 11792Off Market
- $966,3004 bd4 ba3.7k sqft287 N Side Rd, Wading River, NY 11792Off Market
- $769,0002 bd2 ba1.4k sqft337 N Side Rd, Wading River, NY 11792For Sale
- $910,0004 bd3 ba2.5k sqft123 N Woods Dr, Wading River, NY 11792Sold
Nearby schools
GreatSchools rating
- 5/10Wading River SchoolGrades: 3-5Distance: 1.3 mi
- 7/10Albert G Prodell Middle SchoolGrades: 6-8Distance: 3.7 mi
- 10/10Shoreham Wading River High SchoolGrades: 9-12Distance: 2.1 mi
Schools provided by the listing agent
- Elementary: Miller Avenue School
- Middle: Albert G Prodell Middle School
- High: Shoreham-Wading River High School
Source: OneKey® MLS as distributed by MLS GRID. This data may not be complete. We recommend contacting the local school district to confirm school assignments for this home.
Get a cash offer in 3 minutes
Find out how much your home could sell for in as little as 3 minutes with a no-obligation cash offer.
Estimated market value
$1,165,700
Get a cash offer in 3 minutes
Find out how much your home could sell for in as little as 3 minutes with a no-obligation cash offer.
Estimated market value
$1,165,700
- New York
- Suffolk County
- Wading River
- 11792
- 140 N Woods Drive
Nearby cities
Nearby zip codes
Other Wading River Topics
