Skip main navigation
Off market
  • $671,000

    140 NE Primrose Ct, Prineville, OR 97754

    4beds
    3,137sqft
    SingleFamily
    Built in 2006
    0.29 Acres Lot
    $671,000 Zestimate®
    $214/sqft
    $3,154 Estimated rent

    Home value

    $671,000

    $637,000 - $705,000

    $3,154/mo

    Zestimate® history
    Loading
    Loading...

    Owner options

    List your home for rent

    $3,154/mo

    Rent Zestimate®

    Find your next renter with Zillow Rental Manager. Plus, with online applications, you can quickly screen prospective tenants – for free.

    Learn more

    $3,154/mo

    Rent Zestimate®

    Refinance and save

    $4,016/mo

    Est. payment

    Refinancing to a lower rate could help reduce your monthly payments and save thousands over the life of the loan.

    See today's rates

    $4,016/mo

    Est. payment

    Explore your selling options

    Work with a Zillow partner agent

    Leverage their expertise and Zillow's premium Showcase listings to get your home seen by more buyers.

    Get started

    List with your own agent

    Get your home in front of millions of buyers by listing it on Zillow.

    Learn how to do it

    Sell it yourself

    Take full control of how buyers see your home on Zillow by listing For Sale by Owner (FSBO).

    List your home

    What's special

    Private backyardLarge walk in showerCorner jetted garden bathtubBuilt in cabinetsOpen floor planBeautiful grand entryPaved driveway

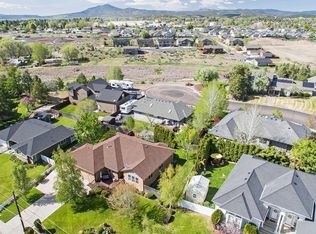
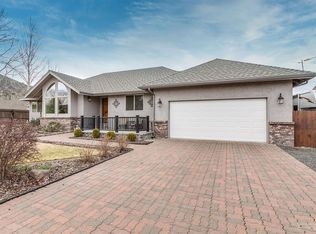
    Immaculate home at end of cul de sac, with extensive room for RV parking, has a paved driveway, great views of Barnes Butte, private backyard, and a great layout inside. This 3,137sf home has a beautiful grand entry with 4br/2.5ba. The master bedroom is on the main level. Master bath has a large walk in shower and a corner jetted garden bathtub. Every room and closet in this home is over sized and the open floor plan is fantastic. This home also has the perfect sized garage, for our area, as it is oversized and has the capacity to park long bed crew cab truck(s) and even SUV(s) in it along with already having built in cabinets inside. This home is supplied by both Gas and Electric. This home price does include the spare adjacent .38acre lot with it. This spare adjacent lot can be used in many different ways and you wouldn’t have the risk of having anyone build next to you. Two separate tax lots included in one sale price.

    This property is off market, which means it's not currently listed for sale or rent on Zillow. This may be different from what's available on other websites or public sources.

    Facts & features

    Interior

    Bedrooms & bathrooms
    • Bedrooms: 4
    • Bathrooms: 3
    • Full bathrooms: 2
    • 1/2 bathrooms: 1
    • Main level bathrooms: 1
    Heating
    • Forced air, Electric, Gas
    Cooling
    • Central, Other
    Appliances
    • Included: Dishwasher, Dryer, Freezer, Garbage disposal, Microwave, Range / Oven, Refrigerator, Washer
    Features
    • Ceiling Fan(s), Garage Door Opener, Jetted Tub, Vaulted Ceiling(s), Microwave, Soaking Tub, Hardwood Floors, Laundry, Formal, Tile Floor, Built in Features, French Doors, Built-in Oven, Free-Standing Refrigerator
    • Flooring: Tile, Carpet, Hardwood, Slate
    • Basement: None
    • Has fireplace: No
    Interior area
    • Total interior livable area: 3,137 sqft

    Property

    Parking
    • Total spaces: 6
    • Parking features: Garage - Attached, Off-street
    • Details: RV Access/Parking, Driveway
    Features
    • Patio & porch: Deck, Porch, Covered Courtyard
    • Exterior features: Other, Shingle, Stone, Brick
    • Spa features: Bath
    • Fencing: Fenced
    • Has view: Yes
    • View description: City, Mountain
    Lot
    • Size: 0.29 Acres
    • Features: Cul-de-Sac, Gentle Sloping
    Details
    • Parcel number: 13780
    • Zoning: R1

    Construction

    Type & style
    • Home type: SingleFamily
    • Architectural style: Contemporary, 2 STORY
    Materials
    • Foundation: Crawl/Raised
    • Roof: Composition
    Condition
    • Year built: 2006
    • Major remodel year: 2006

    Utilities & green energy

    • Sewer: Public Sewer
    • Water: Public

    Community & HOA

    Location
    • Region: Prineville

    Financial & listing details

    • Price per square foot: $214/sqft
    • Tax assessed value: $719,070
    • Annual tax amount: $3,844

    Price history

    DateEventPrice
    2/22/2025Listing removed--
    Source: Owner Report a problem
    1/31/2025Pending sale$689,500$220/sqft
    Source: Owner Report a problem
    1/29/2025Listed for sale$689,500+27.7%$220/sqft
    Source: Owner Report a problem
    9/20/2019Listing removed$539,900$172/sqft
    Source: SauCo Properties, LLC #19489732 Report a problem
    8/8/2019Price change$539,900-3.6%$172/sqft
    Source: SauCo Properties, LLC #201904756 Report a problem
    7/22/2019Price change$559,900-3.4%$178/sqft
    Source: SauCo Properties, LLC #201904756 Report a problem
    6/27/2019Price change$579,900-3.3%$185/sqft
    Source: SauCo Properties, LLC #201904756 Report a problem
    5/29/2019Listed for sale$599,900+140%$191/sqft
    Source: SauCo Properties, LLC #201904756 Report a problem
    11/6/2012Sold$250,000-7.4%$80/sqft
    Source: Oregon Datashare #201007446 Report a problem
    8/31/2012Listed for sale$269,900$86/sqft
    Source: The Associates Real Estate Inc #201007446 Report a problem
    7/28/2012Listing removed$269,900$86/sqft
    Source: The Associates Real Estate Inc #201007446 Report a problem
    10/19/2011Price change$269,900-9.7%$86/sqft
    Source: The Associates Real Estate Inc #201007446 Report a problem
    8/8/2010Listed for sale$299,000$95/sqft
    Source: Visual Tour #201007446 Report a problem

    Public tax history

    YearProperty taxesTax assessment
    2025$3,844 +2.6%$239,240 +3%
    2024$3,746 +3.6%$232,280 +3%
    2023$3,617 +3.2%$225,520 +3%
    2022$3,506 +0.6%$218,960 +3%
    2021$3,486 +2.8%$212,590 +3%
    2020$3,390 +3.5%$206,400
    2019$3,275 +2.7%--
    2018$3,187 $194,551 +3%
    2017$3,187 +6.4%$188,884 +6.1%
    2016$2,997 $178,042
    2015$2,997 +4.4%$178,042 +6.1%
    2013$2,871 +7.3%$167,821 +3%
    2012$2,677 +2.3%$162,933 +3%
    2011$2,616 +2.7%$158,187 +3%
    2010$2,548 $153,580 +3%
    2009-- $149,107 +3%
    2008-- $144,764 +3%
    2007-- $140,548
    Find assessor info on the county website

    Neighborhood: 97754

    Nearby schools

    GreatSchools rating
    Schools provided by the listing agent
    • Elementary: Barnes Butte
    • Middle: Crook County
    • High: Crook County

    Source: The MLS. This data may not be complete. We recommend contacting the local school district to confirm school assignments for this home.

    Get pre-qualified for a loan
    At Zillow Home Loans, we can pre-qualify you in as little as 5 minutes with no impact to your credit score.

    An equal housing lender. NMLS #10287.