Skip main navigation
PendingErrorPrice cut: $6K (4/7)
$349,990
3beds
1,380sqft

140 NW Rolling Cir, Waukee, IA 50263

3beds
1,380sqft
Single family residence
Built in 2025
0.25 Acres
2 Attached garage spaces
$254 price/sqft
$38/mo HOA

What's special


Charming curb appealStone accentsOpen-concept layoutMain-floor laundryPeaceful unobstructed viewsInviting front porchGenerous walk-in closet


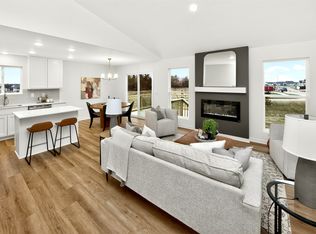
Charming curb appeal, stone accents, and an inviting front porch set the tone for this move-in-ready Tremont plan by Gentry Homes. Located in a community designed for easy living, this 3-bedroom, 2-bath ranch offers the perfect blend of comfort and function. The open-concept layout connects the spacious great room to a ...

87 days
|
12
|
3
|
Source: DMMLS,MLS#: 728174MLS LogoOriginating MLS: Des Moines Area Association of REALTORS
Travel times

Living Room

Kitchen

Primary Bedroom

Dining Room

Primary Bathroom

Zillow last checked:

Listing updated:

Listed by:

Alicia Seifert (515)802-5609,

RE/MAX Concepts,

Kaylee Eichenberger 515-724-9794,

RE/MAX Concepts

Source: DMMLS,MLS#: 728174MLS LogoOriginating MLS: Des Moines Area Association of REALTORS

Facts & features

Interior

Bedrooms & bathrooms
  • Bedrooms: 3
  • Bathrooms: 2
  • Full bathrooms: 2
  • Main level bedrooms: 3
Heating
  • Forced Air, Gas, Natural Gas
Cooling
  • Central Air
Appliances
  • Included: Dishwasher, Microwave, Stove
  • Laundry: Main Level
Features
  • Dining Area, Eat-in Kitchen, Fireplace
  • Flooring: Carpet, Laminate, Tile, Vinyl
  • Basement: Daylight,Unfinished
  • Number of fireplaces: 1
  • Fireplace features: Electric
Interior area
  • Total structure area: 1,380
  • Total interior livable area: 1,380 sqft

Property

Parking
  • Total spaces: 2
  • Parking features: Attached, Garage, Two Car Garage
  • Attached garage spaces: 2
Features
  • Stories: 1
  • Patio & porch: Deck
  • Exterior features: Deck
Lot
  • Size: 0.25 Acres
  • Features: Rectangular Lot
Details
  • Parcel number: 1221277002
  • Zoning: RES

Construction

Type & style
  • Home type: SingleFamily
  • Architectural style: Ranch
  • Property subtype: Single Family Residence
Materials
  • Stone, Vinyl Siding
  • Foundation: Poured
  • Roof: Asphalt,Shingle
Condition
  • New Construction
  • New construction: Yes
  • Year built: 2025
Details
  • Builder name: Gentry Homes
  • Warranty included: Yes

Utilities & green energy

  • Sewer: Public Sewer
  • Water: Public

Community & HOA

Community
  • Security: Smoke Detector(s)
HOA
  • Has HOA: Yes
  • HOA fee: $450 annually
  • HOA name: Fox Valley Owner's Association
  • Second HOA name: Stanbrough Realty
Location
  • Region: Waukee

Financial & listing details

  • Price per square foot: $254/sqft
  • Tax assessed value: $520
  • Annual tax amount: $10
  • Date on market: 10/10/2025
  • Cumulative days on market: 252 days
  • Listing terms: Cash,Conventional,FHA,VA Loan
  • Road surface type: Concrete

Price history

DateEventPrice
4/10/2026Pending sale$349,990$254/sqft
Source: DMMLS #728174 Report a problem
4/7/2026Price change$349,990-1.7%$254/sqft
Source: DMMLS #728174 Report a problem
3/16/2026Price change$355,990-2.5%$258/sqft
Source: DMMLS #728174 Report a problem
12/2/2025Price change$364,990-1.4%$264/sqft
Source: DMMLS #728174 Report a problem
10/10/2025Listed for sale$369,990$268/sqft
Source: DMMLS #728174 Report a problem

Public tax history

YearProperty taxesTax assessment
2025$8 -20%$520
2024$10 $520

Find assessor info on the county website

Monthly payment

Est. payment
$2,243/mo
Principal & interest
$1805
Property taxes
$400
HOA Fees
$38
More affordability toolsChevron Right

Estimated market value

Not available

Estimated sales range

Not available

Not available

Climate risks

Explore flood, wildfire, and other predictive climate risk information for this property on First Street®️.

Neighborhood: 50263

Nearby schools

Radiant Elementary
Grades K-51.4 miles
8/10
GreatSchools® Rating
Test Score Rating
6/10
Student Progress Rating
5/10
Trailridge School
Grades 6-71.5 miles
7/10
GreatSchools® Rating
Test Score Rating
9/10
Student Progress Rating
4/10
Northwest High School
Grades 10-121.2 miles
9/10
GreatSchools® Rating
Test Score Rating
8/10
College Readiness Rating
10/10
Student Progress Rating
7/10