Skip main navigation
Off market
  • $308,700

    140 Nadine Dr, Cheektowaga, NY 14225

    3beds
    1,100sqft
    SingleFamily
    Built in 1959
    5,501 Square Feet Lot
    $308,700 Zestimate®
    $281/sqft
    $1,896 Estimated rent

    Home value

    $308,700

    $293,000 - $327,000

    $1,896/mo

    Zestimate® history
    Loading
    Loading...

    Owner options

    List your home for rent

    $1,896/mo

    Rent Zestimate®

    Find your next renter with Zillow Rental Manager. Plus, with online applications, you can quickly screen prospective tenants – for free.

    Learn more

    $1,896/mo

    Rent Zestimate®

    Refinance and save

    $2,133/mo

    Est. payment

    Refinancing to a lower rate could help reduce your monthly payments and save thousands over the life of the loan.

    See today's rates

    $2,133/mo

    Est. payment

    Explore your selling options

    Work with a Zillow partner agent

    Leverage their expertise and Zillow's premium Showcase listings to get your home seen by more buyers.

    Get started

    List with your own agent

    Get your home in front of millions of buyers by listing it on Zillow.

    Learn how to do it

    Sell it yourself

    Take full control of how buyers see your home on Zillow by listing For Sale by Owner (FSBO).

    List your home

    What's special

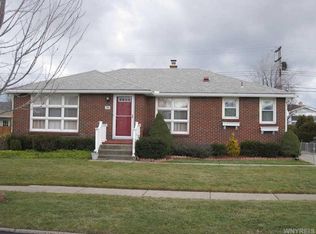
    Welcome home!! Come see this beautifully updated brick ranch featuring 3 bedrooms, 1.5 baths, partially finished basement, 1.5 car garage, and beautiful backyard for relaxing or entertaining. This home is truly move in ready! Walk into your tastefully updated & spacious kitchen w/ stainless steel appliances and granite countertops. The kitchen features an ample amount of counter space and cabinet space. Recessed lights throughout the kitchen, living room, and basement. Impeccable hardwood floors throughout the living room and bedrooms. This home also features hardwired surround sound in the living room & basement. The basement features sound proofing insulation and tiles. Updates include vinyl Alside windows throughout, tankless HWT (2020), Bathroom (2019), Battery-Backup Sump (2017), Deck (2018), 150 AMP electrical service (2016), Roof, furnace, AC and driveway all about 10yrs old. Easy to show, come check it out! OPEN HOUSE SEPTEMBER 5TH & 6TH FROM 1-3PM. Showings begin August 30th at 10am. All offers are due September 7th at 1pm.

    This property is not currently displayed as for sale or rent on Zillow. This may be different from what's on other websites or public sources.

    Facts & features

    Interior

    Bedrooms & bathrooms
    • Bedrooms: 3
    • Bathrooms: 2
    • Full bathrooms: 1
    • 1/2 bathrooms: 1
    Heating
    • Forced air, Gas
    Cooling
    • Central
    Appliances
    • Included: Dishwasher, Dryer, Microwave, Range / Oven, Refrigerator, Washer
    • Laundry: In Basement
    Features
    • Ceiling Fan(s), Pantry, Sump Pump, Granite Counters, Eat-in Kitchen, 1st Floor Bedroom, Circuit Breakers - Some, Drapes - Some, Copper Plumbing - Some, Electrical Fuses - some, Basement / Rec Room, Roughed In Bath, Laundry-Basement
    • Flooring: Hardwood, Laminate, Linoleum / Vinyl
    • Windows: Drapes - Some
    • Basement: Finished, Partially Finished, Full
    • Attic: Crawl Space
    • Has fireplace: Yes
    • Fireplace features: NotReptoCode, Artificial
    Interior area
    • Total interior livable area: 1,100 sqft

    Property

    Parking
    • Total spaces: 2
    • Parking features: Garage - Detached
    Features
    • Patio & porch: Deck
    • Exterior features: Shingle (Not Wood), Brick
    • Fencing: Partially Fenced Yard
    Lot
    • Size: 5,501 Square Feet
    • Features: Neighborhood Street, Partially Fenced Yard
    Details
    • Additional structures: Garage(s)
    • Parcel number: 14308910305137
    • Special conditions: Normal
    • Other equipment: Sump Pump - Battery Power
    • Wooded area: 0

    Construction

    Type & style
    • Home type: SingleFamily
    • Architectural style: Ranch
    Materials
    • Metal
    • Roof: Asphalt
    Condition
    • Existing
    • Year built: 1959

    Utilities & green energy

    • Electric: Circuit Breakers - Some, Electrical Fuses - some
    • Gas: Gas
    • Sewer: Sewer Connected
    • Water: Public

    Community & HOA

    Location
    • Region: Cheektowaga

    Financial & listing details

    • Price per square foot: $281/sqft
    • Tax assessed value: $280,000
    • Annual tax amount: $4,618

    Price history

    DateEventPrice
    1/21/2021Sold$210,512$191/sqft
    Source: Public Record Report a problem
    9/8/2020Price change$210,512+17%$191/sqft
    Source: 716 Realty Group #B1289596 Report a problem
    9/8/2020Pending sale$179,900$164/sqft
    Source: 716 Realty Group #B1289596 Report a problem
    8/27/2020Listed for sale$179,900$164/sqft
    Source: 716 Realty Group #B1289596 Report a problem

    Public tax history

    YearProperty taxesTax assessment
    2025-- $210,000
    2024-- $210,000
    2023-- $210,000
    2022-- $210,000 +39.1%
    2021-- $151,000 +39.4%
    2020-- $108,300
    2019-- $108,300
    2018-- $108,300
    2017$3,800 +57.1%$108,300 +2.2%
    2016$2,418 $106,000
    2015-- $106,000 +6%
    2014-- $100,000 +61.3%
    2013-- $62,000
    2012-- $62,000
    2011-- $62,000
    2010-- $62,000
    2009-- $62,000
    2008-- $62,000
    2007-- $62,000
    2006-- $62,000 +20.6%
    2005-- $51,400
    2004-- $51,400
    2003-- $51,400 +5.5%
    2002-- $48,700
    2001-- $48,700
    2000-- $48,700
    Find assessor info on the county website

    Neighborhood: 14225

    Nearby schools

    GreatSchools rating
    Schools provided by the listing agent
    • Middle: Maryvale Middle
    • High: Maryvale High
    • District: Maryvale

    Source: The MLS. This data may not be complete. We recommend contacting the local school district to confirm school assignments for this home.