Skip main navigation
Off market
  • $434,900

    140 Navigation Cir #103, Osprey, FL 34229

    3beds
    1,528sqft
    Condominium
    Built in 2016
    19.72 Acres Lot
    $434,900 Zestimate®
    $285/sqft
    $2,609 Estimated rent

    Home value

    $434,900

    $387,000 - $487,000

    $2,609/mo

    Zestimate® history
    Loading
    Loading...

    Owner options

    List your home for rent

    $2,609/mo

    Rent Zestimate®

    Find your next renter with Zillow Rental Manager. Plus, with online applications, you can quickly screen prospective tenants – for free.

    Learn more

    $2,609/mo

    Rent Zestimate®

    Refinance and save

    $3,121/mo

    Est. payment

    Refinancing to a lower rate could help reduce your monthly payments and save thousands over the life of the loan.

    See today's rates

    $3,121/mo

    Est. payment

    Explore your selling options

    Work with a Zillow partner agent

    Leverage their expertise and Zillow's premium Showcase listings to get your home seen by more buyers.

    Get started

    List with your own agent

    Get your home in front of millions of buyers by listing it on Zillow.

    Learn how to do it

    Sell it yourself

    Take full control of how buyers see your home on Zillow by listing For Sale by Owner (FSBO).

    List your home

    What's special

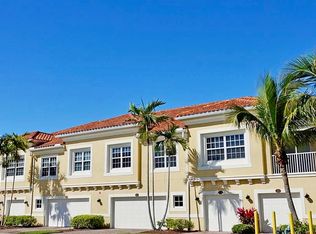
    You'll love this fabulous end unit in conveniently located Bay Street Village second floor condo with 3 bedrooms 2 baths Maintenance-free, 1528 of sq ft living area, this home is move-in ready. This open "IBIS" model is bright, with high ceilings, Concrete block construction with PGT impact windows all around. Kitchen complete with 42-inch Java color cabinets, Crema Carmel granite counter tops, stainless steel appliances, a walk-in custom closet off the Master Suite, Ceramic Tile flooring (17 inch) throughout, custom ceiling fans, Updated laundry room with LG appliances, Updated lighting fixtures in dining and kitchen areas. Blackout blinds and neutral carpeting in bedrooms, All rooms have remote control fans. Private screened-in lanai overlooks tropical green space. A private one car garage with polyasparic floor coating is included. Paver driveway and entrance completes the beautiful look. Guest parking is available Condo has been used by owner-immaculate condition! Enjoy the safety of gated access,! Water and Sewer included in the very reasonable HOA. NO CDD FEE. Resort style community pool, shady cabanas, fitness center and recreation room. Conveniently located between Sarasota and Venice, Pine View school a short distance away; the number 2 rated school in ALL of Florida. minutes from top rated beaches in the country such as Siesta Key, Nokomis Beach, Legacy Trail for biking, touring nature in Oscar Scherer Park, Historic Spanish Point, countless dining choices for every palette, endless shopping venues and so much more! Furniture available under a separate contract.

    This property is off market, which means it's not currently listed for sale or rent on Zillow. This may be different from what's available on other websites or public sources.

    Originating MLS: Sarasota - Manatee

    Facts & features

    Interior

    Bedrooms & bathrooms
    • Bedrooms: 3
    • Bathrooms: 2
    • Full bathrooms: 2
    Heating
    • Forced air, Heat pump, Electric
    Cooling
    • Central
    Appliances
    • Included: Dishwasher, Dryer, Garbage disposal, Microwave, Range / Oven, Refrigerator, Washer
    • Laundry: Laundry Room
    Features
    • Ceiling Fans(s), Open Floorplan, Walk-In Closet(s), Kitchen/Family Room Combo, Solid Surface Counters, Window Treatments
    • Flooring: Tile, Carpet
    • Windows: Blinds, Shades, Window Treatments
    Interior area
    • Structure area source: Builder
    • Total interior livable area: 1,528 sqft

    Property

    Parking
    • Total spaces: 1
    • Parking features: Garage - Attached
    Features
    • Levels: One
    • Patio & porch: Deck, Screened, Covered, Enclosed
    Lot
    • Size: 19.72 Acres
    • Features: Sidewalk, Street Paved, Corner Lot
    • Residential vegetation: Mature Landscaping

    Construction

    Type & style
    • Home type: SingleFamily
    • Architectural style: Contemporary
    • Property subtype: Condominium
    Materials
    • Roof: Tile
    Condition
    • Completed
    • Year built: 2016
    Details
    • Builder model: Ibis
    • Builder name: D.R. Horton Realty

    Utilities & green energy

    • Sewer: Public Sewer
    • Water: Public
    • Utilities for property: Electricity Connected, Cable Available, Public, Fire Hydrant
    Green energy
    • Energy efficient items: Water Heater, Appliances, Windows, Roof, Lighting, Pool

    Community & neighborhood

    Location
    • Region: Osprey
    • Subdivision: BAY STREET VILLAGE

    HOA & financial

    HOA
    • Has HOA: Yes
    • HOA fee: $330 monthly
    • Amenities included: Clubhouse, Fitness Center, Pool, Gated
    • Services included: Community Pool, Maintenance Grounds, Insurance, Maintenance Exterior, Maintenance Repairs, Pest Control, Pool Maintenance, Sewer, Water

    Other

    Other facts
    • Additional Parcels YN: 0
    • Appliances: Dishwasher, Disposal, Electric Water Heater, Range, Refrigerator, Convection Oven, Microwave, Washer, Dryer, Range Hood
    • Architectural Style: Contemporary
    • Association Fee Requirement: Required
    • Attached Garage YN: 1
    • Available For Lease YN: 1
    • Building Area Source: Builder
    • Community Features: Deed Restrictions, Gated Community, Pool, Fitness
    • Construction Materials: Block, Stucco
    • Cooling: Central Air, Humidity Control
    • Country: US
    • Disclosures: Seller Property Disclosure, HOA/PUD/Condo Disclosure
    • DPRYN: 1
    • Exist Lse Tenant YN: 0
    • Fireplace YN: 0
    • Flooring: Carpet, Ceramic Tile
    • Foundation Details: Slab
    • Garage YN: 1
    • Heating: Central, Electric, Heat Pump
    • Exterior Features: Irrigation System, Sidewalk, Rain Gutters, Sliding Doors
    • Homestead YN: 1
    • Interior Features: Ceiling Fans(s), Open Floorplan, Walk-In Closet(s), Kitchen/Family Room Combo, Solid Surface Counters, Window Treatments
    • Furnished: Unfurnished
    • Listing Service: Full Service
    • Listing Terms: Cash, Conventional
    • Lot Features: Sidewalk, Street Paved, Corner Lot
    • Major Change Type: Pending
    • Mls Status: Pending
    • New Construction YN: 0
    • Parking Features: Garage Door Opener, Driveway, Guest, Open
    • Patio And Porch Features: Deck, Screened, Covered, Enclosed
    • Pets Allowed: Yes
    • Pool Private YN: 0
    • Utilities: Electricity Connected, Cable Available, Public, Fire Hydrant
    • Previous Status: Active
    • Property Type: Residential
    • Vegetation: Mature Landscaping
    • Sewer: Public Sewer
    • Syndicate To: Homes.com, HomeSnap, Realtor.com, Zillow/Trulia, International MLS
    • Water Access YN: 0
    • Water Extras YN: 0
    • Waterfront Feet Total: 0
    • Waterfront YN: 0
    • Water Source: Public
    • Water View YN: 0
    • Window Features: Blinds, Shades, Window Treatments
    • Direction Faces: East
    • Laundry Features: Laundry Room
    • Lease Restrictions YN: 1
    • Number Of Pets: 2
    • Association Approval Required YN: 1
    • Association Fee Includes: Community Pool, Maintenance Grounds, Insurance, Maintenance Exterior, Maintenance Repairs, Pest Control, Pool Maintenance, Sewer, Water
    • Association Amenities: Clubhouse, Fitness Center, Pool, Gated
    • Association Fee Frequency: Monthly
    • Property Condition: Completed
    • Zoning Compatible YN: 1
    • Condo Fees: 0
    • Roof: Tile
    • Room Count: 8
    • Levels: One
    • Pet Size: Extra Large (101+ Lbs.)
    • Property Description: Corner Unit
    • County Or Parish: Sarasota
    • List Agent AOR: Sarasota - Manatee
    • List AOR: Sarasota - Manatee
    • Ownership: Condominium
    • Floor Number: 2
    • Property Sub Type: Condominium
    • Tax Year: 2019
    • Condo Land Included YN: 0
    • Building Elevator YN: 0
    • Year Built: 2016
    • Disaster Mitigation: Hurricane Shutters/Windows, Above Flood Plain, Fire Resistant Exterior, Fire/Smoke Detection Integration
    • Flood Zone Code: X500
    • View: Trees/Woods
    • Num Of Own Years Prior To Lse: 1
    • Stories Total: 1
    • Minimum Lease: 1 Month
    • Green Energy Efficient: Water Heater, Appliances, Windows, Roof, Lighting, Pool
    • Public Survey Section: 10
    • Building Name Number: 12
    • Max Pet Weight: 101
    • MLS Area Major: 34229 - Osprey
    • Association Name: Progressive Community Management
    • Building Area Total: 1880.00
    • Living Area: 1528.00
    • Association Fee: 330.00
    • Subdivision Name: BAY STREET VILLAGE
    • Builder Model: Ibis
    • Public Survey Range: 18E
    • Tax Annual Amount: 2214.00
    • Complex Community Name NCCB: BAY STREET VILLAGE
    • Additional Lease Restrictions: See Attachment Rules and regulation and general Information VEHICLE, and Authorization of Background check
    • Approval Process: A copy of the sale/lease agreement and photocopies of ID’s for all applicants mus, payable to ‘Avaunce HOA’ to each application submitted for approval. MUST PRINT A
    • Builder Name: D.R. Horton Realty
    • Number Of Lots: 209
    • Pet Restrictions: Some dogs breeds may be prohibited by the Association's Insurance policy, applicable governmental agency or other breeds which in the reasonable determinat
    • Listing terms: Cash, Conventional
    • Ownership: Condominium

    Price history

    DateEventPrice
    12/17/2020Listing removed$274,900$180/sqft
    Source: BRIGHT REALTY #A4486019 Report a problem
    12/13/2020Pending sale$274,900$180/sqft
    Source: BRIGHT REALTY #A4486019 Report a problem
    12/11/2020Listed for sale$274,900$180/sqft
    Source: BRIGHT REALTY #A4486019 Report a problem

    Public tax history

    Tax history is unavailable.

    Neighborhood: 34229

    Nearby schools

    GreatSchools rating
    Schools provided by the listing agent
    • Elementary: Laurel Nokomis Elementary
    • Middle: Laurel Nokomis Middle
    • High: Venice Senior High

    Source: The MLS. This data may not be complete. We recommend contacting the local school district to confirm school assignments for this home.

    Get a cash offer in 3 minutes
    Find out how much your home could sell for in as little as 3 minutes with a no-obligation cash offer.
    Estimated market value
    $434,900
    Get a cash offer in 3 minutes
    Find out how much your home could sell for in as little as 3 minutes with a no-obligation cash offer.
    Estimated market value
    $434,900