Skip main navigation
Sold for $390,000
  • $390,000

    140 Newington Way, Aberdeen, NC 28315

    4beds
    2,494sqft
    Single Family Residence
    Built in 2005
    0.36 Acres Lot
    $397,700 Zestimate®
    $156/sqft
    $2,521 Estimated rent

    Home value

    $397,700

    $358,000 - $441,000

    $2,521/mo

    Zestimate® history
    Loading
    Loading...

    Owner options

    List your home for rent

    $2,521/mo

    Rent Zestimate®

    Find your next renter with Zillow Rental Manager. Plus, with online applications, you can quickly screen prospective tenants – for free.

    Learn more

    $2,521/mo

    Rent Zestimate®

    Refinance and save

    $2,273/mo

    Est. payment

    Refinancing to a lower rate could help reduce your monthly payments and save thousands over the life of the loan.

    See today's rates

    $2,273/mo

    Est. payment

    Explore your selling options

    Work with a Zillow partner agent

    Leverage their expertise and Zillow's premium Showcase listings to get your home seen by more buyers.

    Get started

    List with your own agent

    Get your home in front of millions of buyers by listing it on Zillow.

    Learn how to do it

    Sell it yourself

    Take full control of how buyers see your home on Zillow by listing For Sale by Owner (FSBO).

    List your home

    What's special

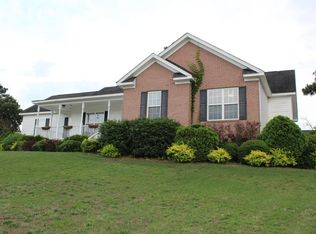
    Welcome to 140 Newington Way in the desirable Glen Laurel community of Aberdeen! This stunning 4-bed, 3-bath home offers approximately 2,494 square feet of thoughtfully designed living space that perfectly blends comfort with modern updates. Step inside to discover beautiful hardwood floors that flow throughout the main living areas, complemented by a striking stone fireplace with reclaimed wood mantle in the living room. The heart of the home features an open concept design connecting the spacious living room with built-ins to a well-appointed kitchen boasting dual pantry closets and convenient laundry facilities. The adjacent breakfast nook and formal dining room with tray ceiling provide wonderful spaces for both casual meals and entertaining. Recent major improvements ensure peace of mind and efficiency, including a brand new roof in 2024, updated HVAC systems in both 2022 & 2024, & a professionally serviced gas fireplace. The kitchen features newer appliances with a new refrigerator and dishwasher installed in 2023-2024. The primary suite serves as a true retreat, featuring a cozy sitting nook beside a two-sided gas fireplace and tray ceiling details. The primary bathroom includes double vanities, a relaxing jacuzzi tub, separate water closet, and an expansive walk-in closet. French doors lead from both the living area and primary suite to a screened porch, perfect for enjoying morning coffee or evening relaxation. Two additional bedrooms on the main floor offer generous closet space, while the versatile bonus room upstairs can serve as a fourth bedroom or flexible living space, complete with its own full bathroom, built-in storage, and access to a large walk-in attic for abundant storage. The outdoor spaces are equally impressive, featuring a large concrete patio, mature landscaping, an established vegetable garden, and a practical storage shed. The property includes a two-car garage and sits a beautifully maintained and fenced lot

    Zillow last checked:

    Listing updated:

    Listed by:

    Kristen Moracco 303-475-1953,

    Everything Pines Partners LLC

    Bought with:

    DK Real Estate Group, 269335

    Keller Williams Pinehurst

    Source: Hive MLS,MLS#: 100523582MLS LogoOriginating MLS: Mid Carolina Regional MLS

    Facts & features

    Interior

    Bedrooms & bathrooms
    • Bedrooms: 4
    • Bathrooms: 3
    • Full bathrooms: 3
    Rooms
    • Room types: Living Room, Breakfast Nook, Kitchen, Dining Room, Master Bedroom, Other, Bedroom 2, Bedroom 3, Bedroom 4
    Primary bedroom
    • Level: Main
    • Dimensions: 12 x 18
    Bedroom 2
    • Level: Main
    • Dimensions: 11.5 x 14
    Bedroom 3
    • Level: Main
    • Dimensions: 11.5 x 11.5
    Bedroom 4
    • Level: Second
    • Dimensions: 12 x 24
    Breakfast nook
    • Level: Main
    • Dimensions: 13.5 x 7
    Dining room
    • Level: Main
    • Dimensions: 13.5 x 11.5
    Kitchen
    • Level: Main
    • Dimensions: 13.5 x 12.5
    Living room
    • Level: Main
    • Dimensions: 16 x 23.5
    Other
    • Description: Sitting area off master
    • Level: Main
    • Dimensions: 15 x 10
    Heating
    • Heat Pump, Electric
    Cooling
    • Central Air
    Appliances
    • Included: Electric Oven, Built-In Microwave, Refrigerator, Dishwasher
    • Laundry: Laundry Closet
    Features
    • Master Downstairs, Walk-in Closet(s), Tray Ceiling(s), Gas Log, Walk-In Closet(s)
    • Flooring: Carpet, Tile, Wood
    • Attic: Floored,Walk-In
    • Has fireplace: Yes
    • Fireplace features: Gas Log
    Interior area
    • Total structure area: 2,494
    • Total interior livable area: 2,494 sqft

    Property

    Parking
    • Total spaces: 2
    • Parking features: Garage Faces Front, Off Street
    Features
    • Levels: Two
    • Stories: 2
    • Patio & porch: Open, Patio, Porch, Screened
    • Exterior features: Irrigation System
    • Fencing: Back Yard,Wood,Privacy
    Lot
    • Size: 0.36 Acres
    • Dimensions: 123 x 125 x 121 x 124
    • Features: Cul-De-Sac
    Details
    • Parcel number: 20050369
    • Zoning: R-20
    • Special conditions: Standard

    Construction

    Type & style
    • Home type: SingleFamily
    • Property subtype: Single Family Residence
    Materials
    • Brick Veneer, Vinyl Siding
    • Foundation: Crawl Space
    • Roof: Composition
    Condition
    • New construction: No
    • Year built: 2005

    Utilities & green energy

    • Sewer: Public Sewer
    • Water: Public
    • Utilities for property: Sewer Connected, Water Connected

    Community & HOA

    Community
    • Security: Smoke Detector(s)
    • Subdivision: Glen Laurel
    HOA
    • Has HOA: Yes
    • Amenities included: Maintenance Common Areas
    • HOA fee: $200 monthly
    • HOA name: CAS
    Location
    • Region: Aberdeen

    Financial & listing details

    • Price per square foot: $156/sqft
    • Tax assessed value: $418,080
    • Annual tax amount: $3,209
    • Date on market: 10/15/2025
    • Cumulative days on market: 2 days
    • Listing agreement: Exclusive Right To Sell
    • Listing terms: Cash,Conventional,FHA,USDA Loan,VA Loan
    • Road surface type: Paved

    Price history

    DateEventPrice
    9/9/2025Sold$390,000-2.3%$156/sqft
    Source: Hive MLS #100523582 Report a problem
    8/8/2025Pending sale$399,000$160/sqft
    Source: Hive MLS #100523582 Report a problem
    8/7/2025Listed for sale$399,000+44.6%$160/sqft
    Source: Hive MLS #100523582 Report a problem
    7/30/2020Sold$276,000-2.1%$111/sqft
    Source: Hive MLS #200904 Report a problem
    7/30/2020Listed for sale$282,000$113/sqft
    Source: Rhodes & Company #200904 Report a problem
    7/1/2020Pending sale$282,000$113/sqft
    Source: Rhodes & Company #200904 Report a problem
    6/20/2020Listed for sale$282,000+8.9%$113/sqft
    Source: Rhodes & Company #200904 Report a problem
    6/1/2015Sold$259,000+7.5%$104/sqft
    Source: MCR #164477 Report a problem
    5/25/2006Sold$241,000$97/sqft
    Source: Public Record Report a problem

    Public tax history

    YearProperty taxesTax assessment
    2024$3,209 -2.5%$418,080
    2023$3,292 +20.2%$418,080 +21.5%
    2022$2,740 -2.4%$344,120 +27.5%
    2021$2,807 $269,940
    2020$2,807 $269,940
    2019$2,807 $269,940 +10.1%
    2018$2,807 +18.6%$245,250
    2017$2,367 $245,250
    2015$2,367 +5.5%$245,250 +1.5%
    2014$2,244 +1.5%$241,640
    2013$2,211 $241,640
    2012-- $241,640
    2011-- $241,640
    2010-- $241,640
    2009-- $241,640
    2008-- $241,640
    2007-- $241,640
    Find assessor info on the county website

    Neighborhood: 28315

    Nearby schools

    GreatSchools rating
    Schools provided by the listing agent
    • Elementary: Aberdeeen Elementary
    • Middle: Southern Pines Middle School
    • High: Pinecrest High

    Source: Hive MLS. This data may not be complete. We recommend contacting the local school district to confirm school assignments for this home.

    Get a cash offer in 3 minutes
    Find out how much your home could sell for in as little as 3 minutes with a no-obligation cash offer.
    Estimated market value
    $397,700
    Get a cash offer in 3 minutes
    Find out how much your home could sell for in as little as 3 minutes with a no-obligation cash offer.
    Estimated market value
    $397,700